
Residential Renovation & Spatial Design
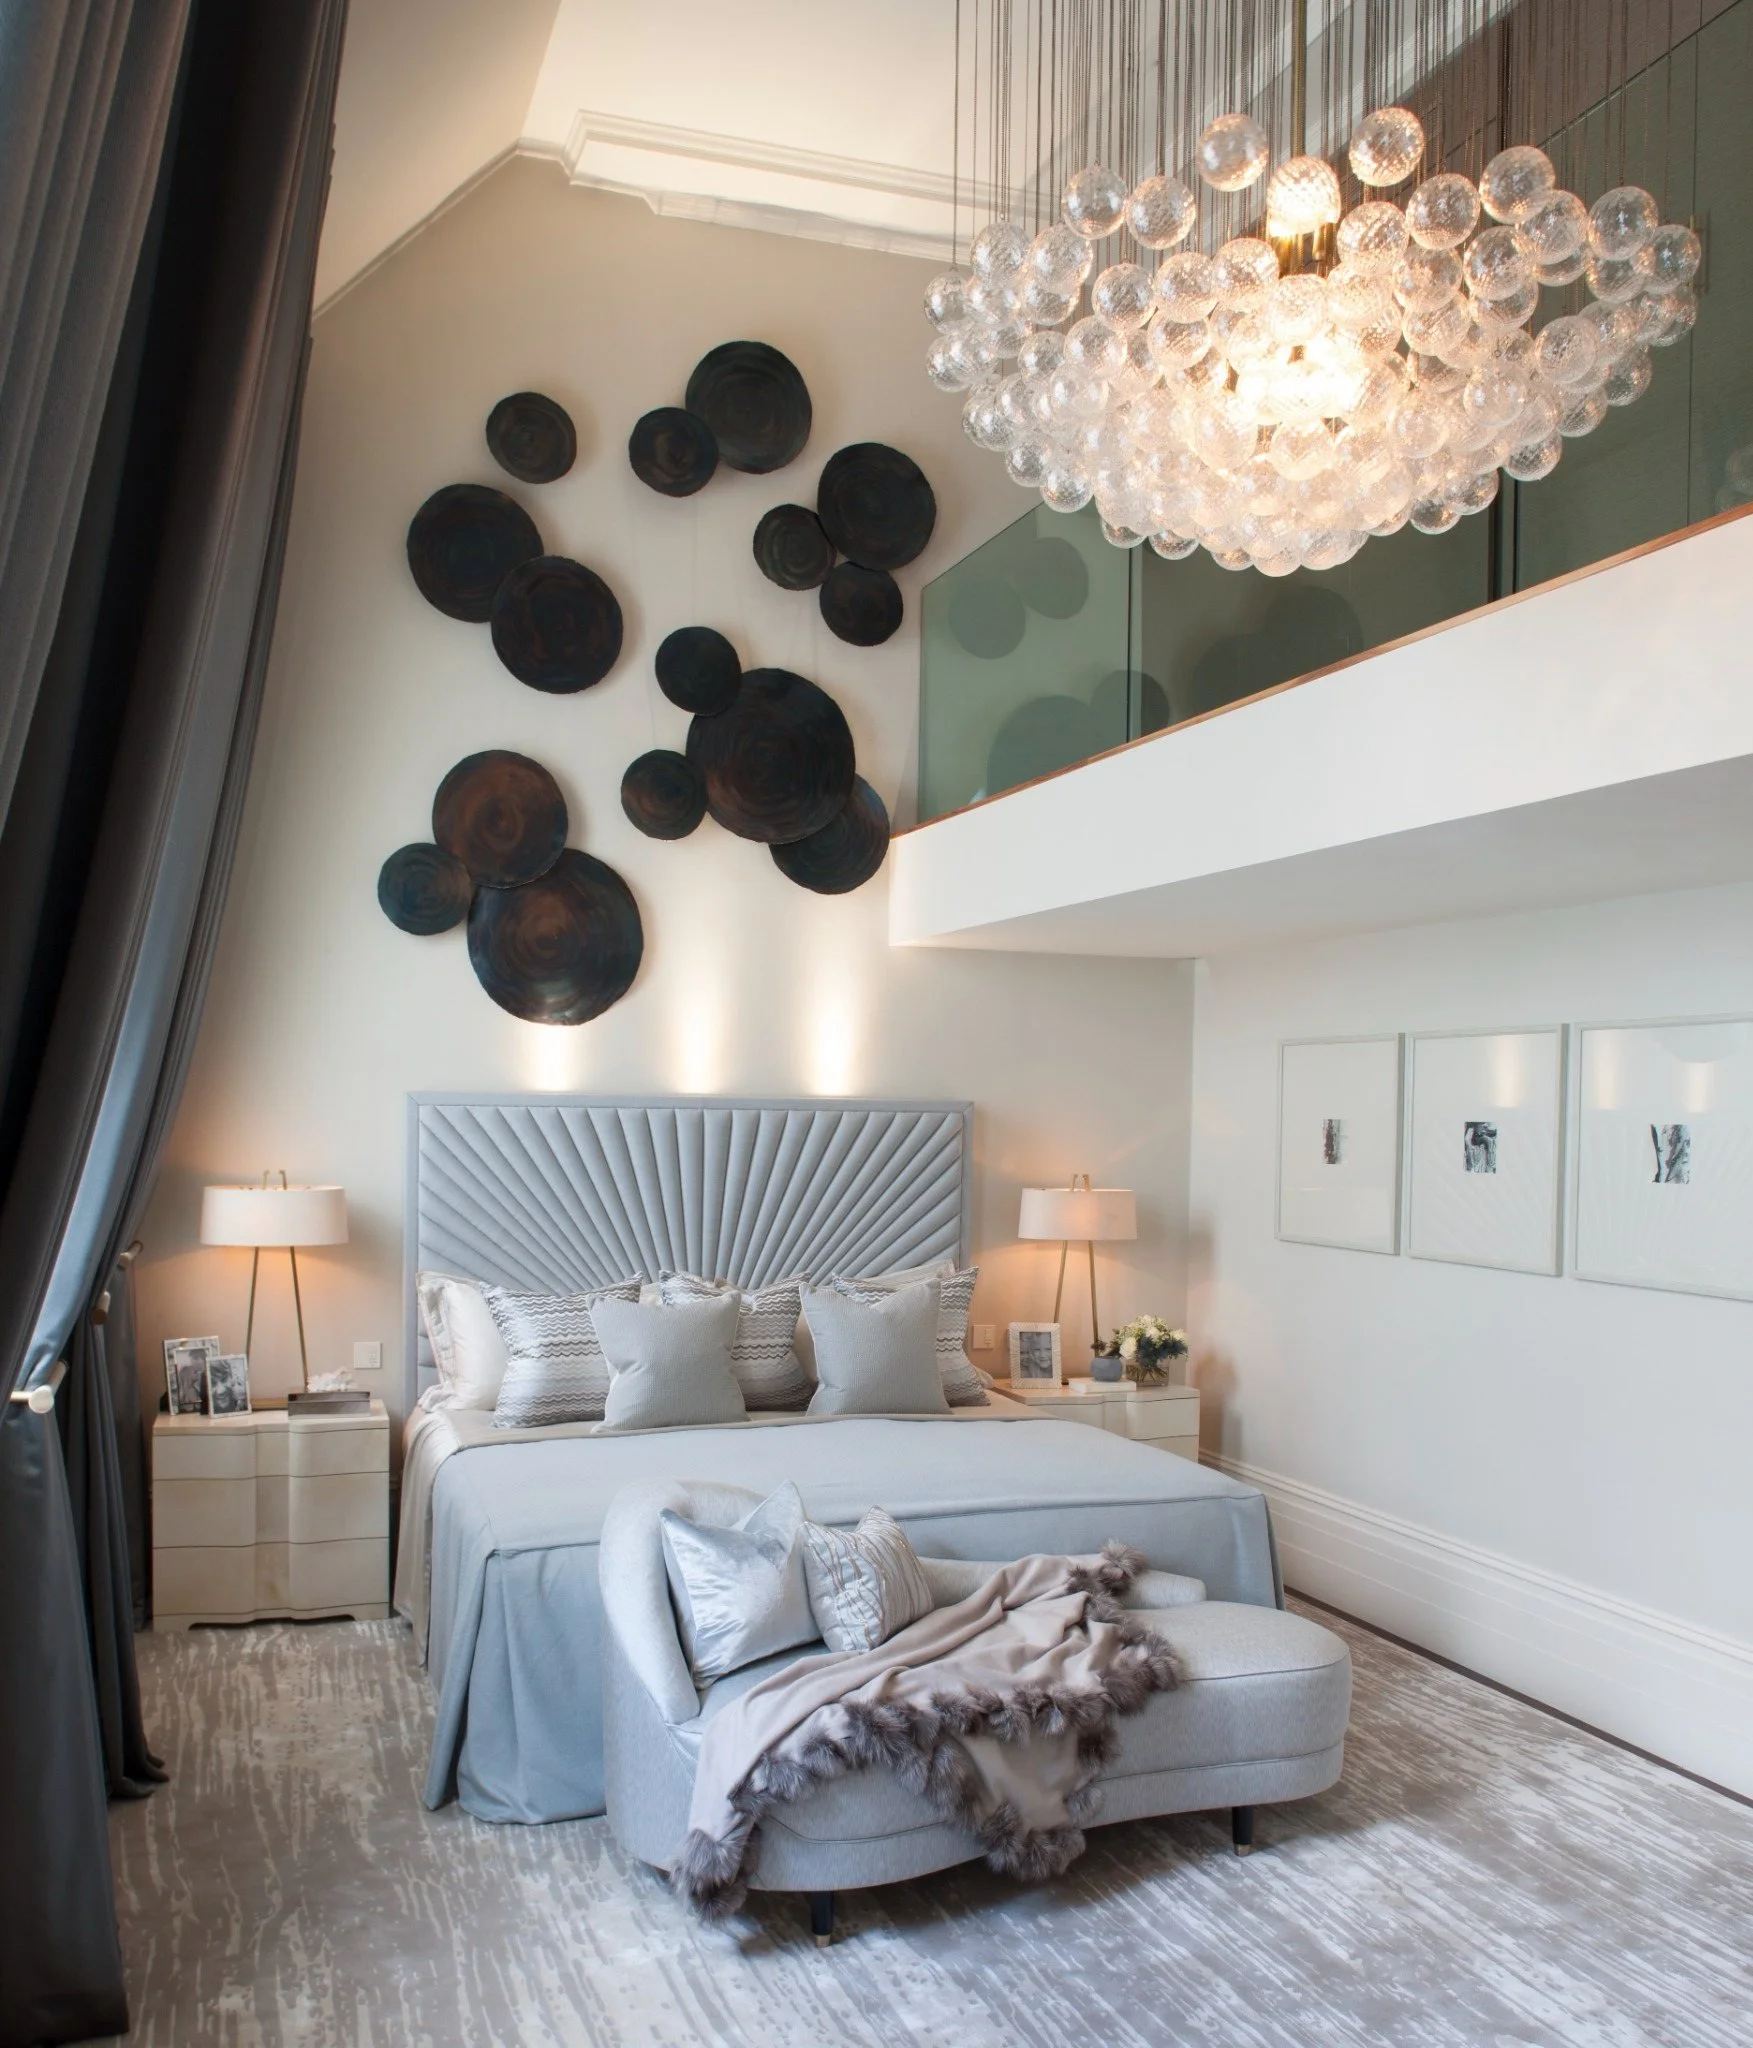
We work with you from the earliest stage of a residential renovation or new build, while the floor plan and spatial design are still taking shape. We resolve room layouts, circulation and function, then develop bespoke joinery, lighting, kitchen, bathrooms and materials as one coordinated interior.
From our Brisbane studio, we collaborate with your architect, builder and consultants from concept through construction, remaining involved during the build to coordinate the design and protect the agreed direction.
This service suits apartments, period houses, country homes, holiday residences and new homes across Australia and internationally. Each project responds to its architecture, setting and the way you want to live, creating a personal, practical, and enduring home.
What this service includes
Spatial planning and floor plan development
Room layouts, circulation, scale and proportion
Kitchen and bathroom design
Bespoke joinery and fixed furniture design
Integrated lighting design and fixture selection
Material, finish and hardware selection
Coordination with architects, builders and consultants
Design review throughout construction
Planned Around How You Live
-
An architect resolves the building; an interior designer resolves how it is lived in. Daniel works alongside your architect, builder, engineers, landscape designer and specialist makers, joining at any stage, so joinery, kitchens, bathrooms, lighting and materials extend the architecture rather than sit within it. His documentation supports accurate pricing and protects design intent through construction, and where no builder has been appointed he can introduce trusted builders and trades.
-
Yes. The studio's scope extends well beyond decoration to spatial design: re-planning layouts, relocating kitchens and bathrooms, electrical and lighting plans, and custom joinery. Structural changes are resolved with your architect, engineer and builder, so the interior and the building are designed as one.
-
Daniel plans a home to reveal itself gradually. Formal arrival and entertaining spaces lead into more relaxed social rooms, and then to private family quarters that guests never need to pass through. This sequencing lets a residence host large occasions while the household's own spaces remain calm and secluded.
-
Daniel designs kitchens and bathrooms as part of the wider interior, not as standalone rooms. Layout, bespoke joinery, lighting, stone, fittings and hardware are resolved together, balancing everyday function, craftsmanship and longevity within the same architectural language as the rest of the home.
-
The studio produces construction-ready documentation for pricing, approvals and building. A typical package includes detailed floor plans, internal elevations, electrical and lighting plans, joinery drawings and finishes schedules, scaled to the scope of each project.
-
Yes. In Brisbane's climate, outdoor rooms are lived in as much as indoor ones, so Daniel designs them as part of one scheme. The studio specifies exterior finishes, pool and terrace stone, outdoor kitchen joinery, outdoor furniture and architectural landscape lighting, working with your landscape designer where one is engaged.
-
Daniel collaborates with AV, automation and security consultants from the early design stages. Speakers, screens, control panels, climate controls and security hardware are planned into the joinery and architecture, so the technology is concealed and each room reads as a calm, uninterrupted space.
-
Yes. Daniel designs apartments and penthouses in Brisbane and beyond, bringing the same attention to spatial flow, bespoke joinery and scale as on a freestanding residence. Every element is tailored to the proportions, outlook and light of the individual apartment.