
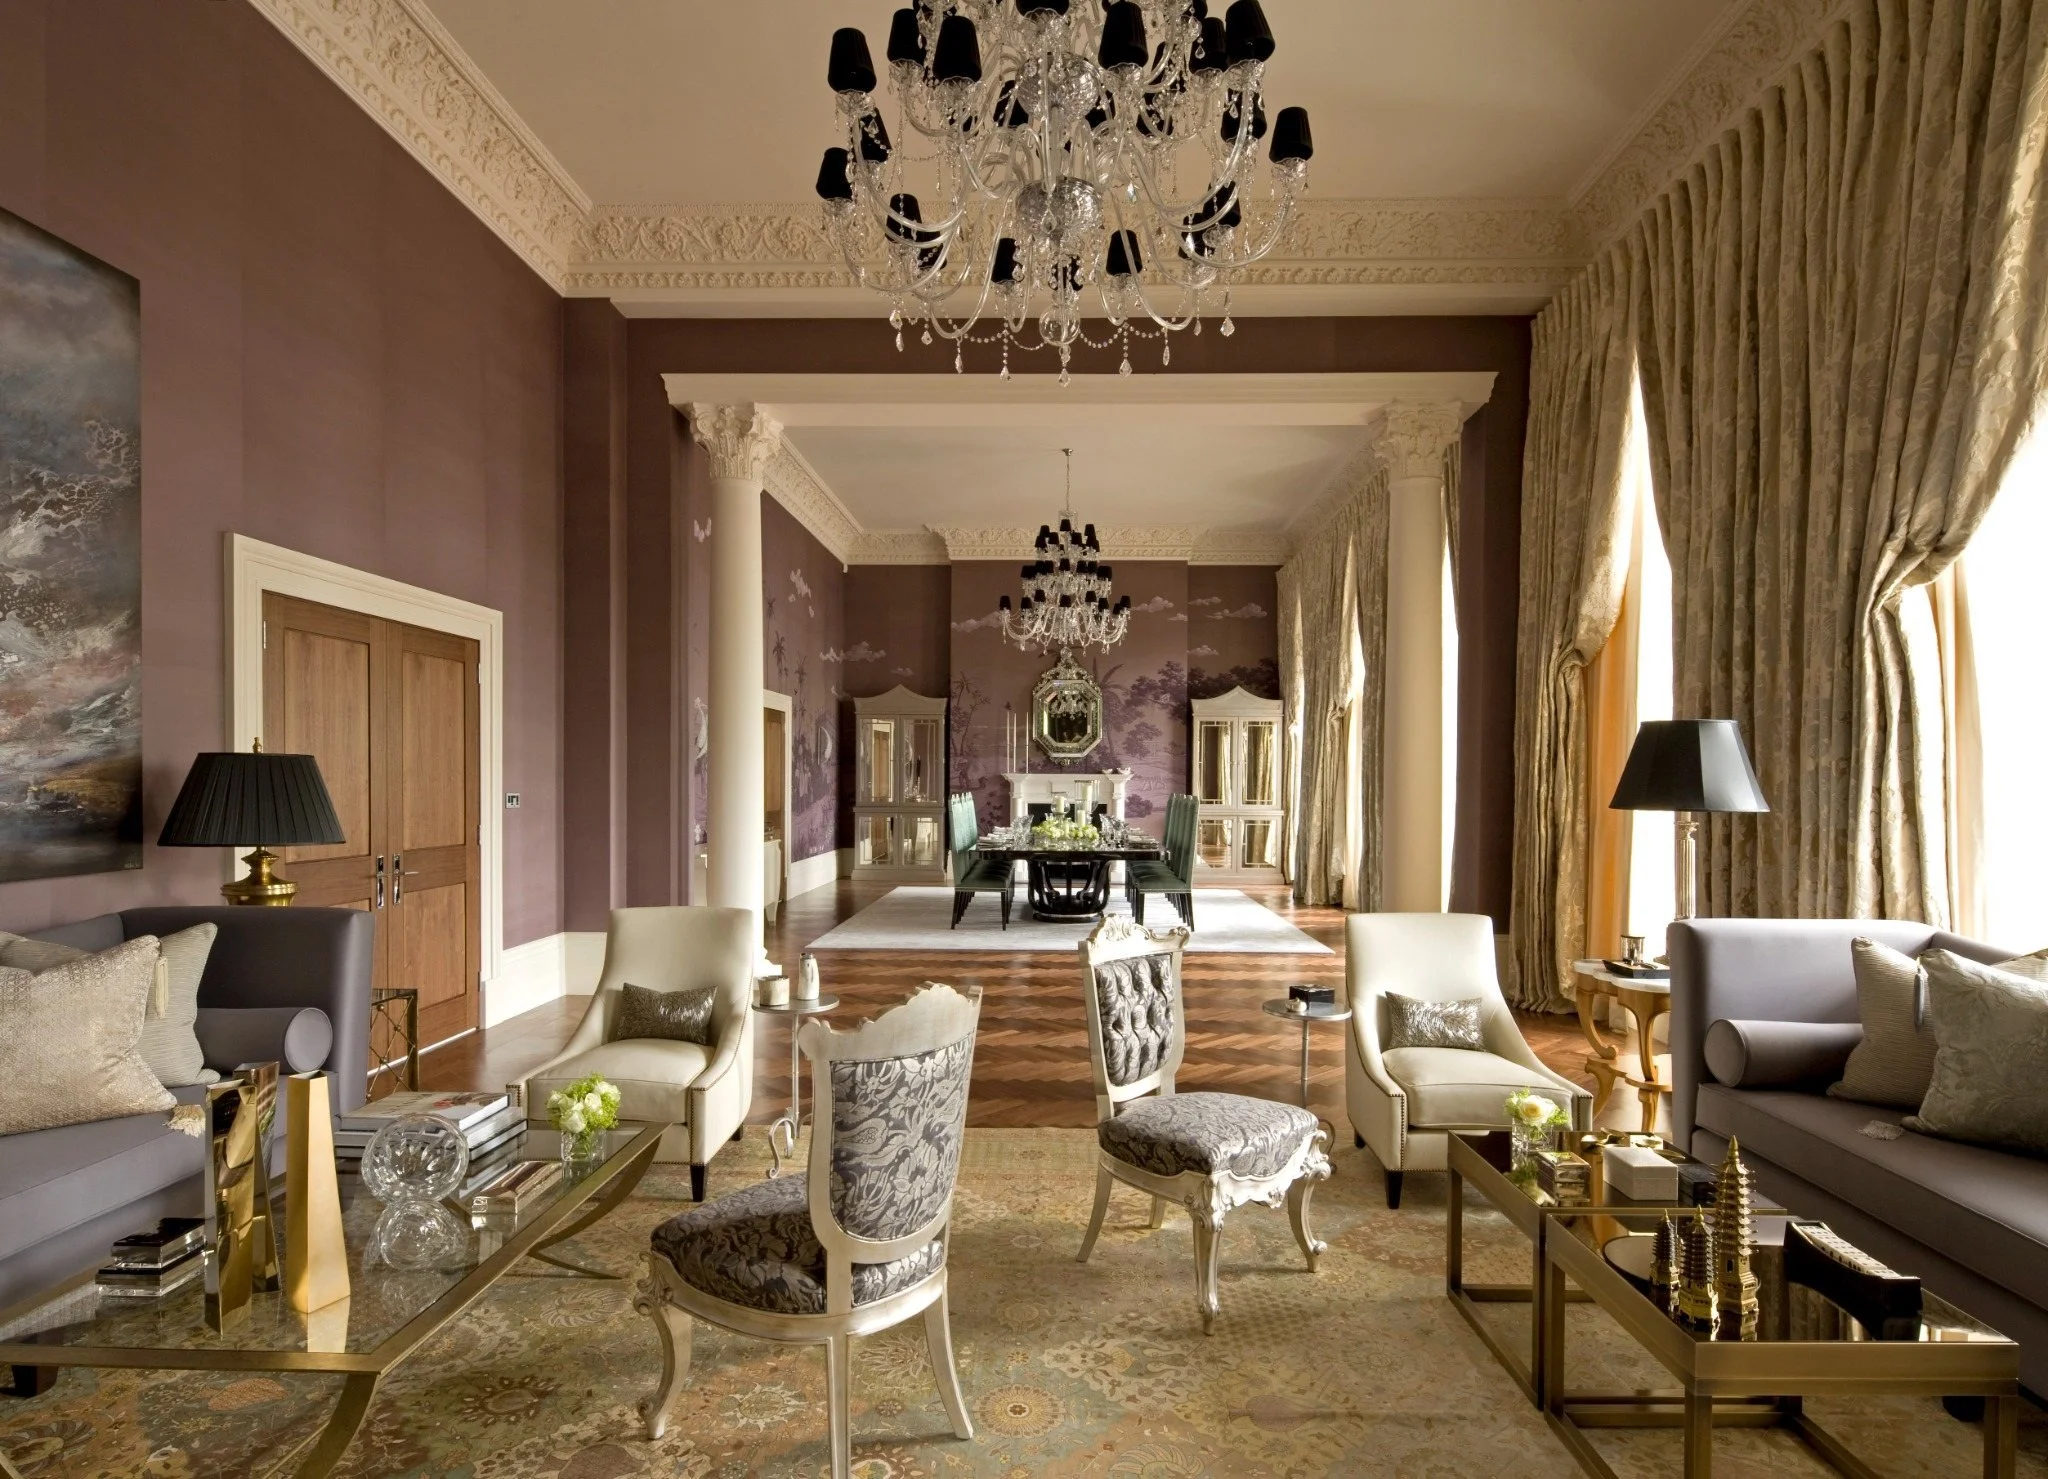
Photography: Richard Waite
The single most requested feature in high-end residential architecture today is the uninterrupted volume: one continuous space where dining and living flow together beneath a single ceiling, usually anchored by a dramatic view. It has become close to a default expectation rather than a decision anyone actually interrogates. A wall used to differentiate those functions, setting a room's acoustics, controlling how light behaved within a boundary, and marking where one activity ended and another began. Remove it in pursuit of one generous gesture, and that differentiation must come from somewhere else, or it disappears.
This is not unique to any one aesthetic. I have seen the same gap between ambition and daily use in a glass-walled hillside residence in Los Angeles, a traditional double reception room in London, and a beachfront home in Sydney. These three projects have almost nothing in common stylistically, yet they were all built on the same unexamined assumption: that one soaring, uninterrupted volume is a finished thought rather than an opening move.
In Los Angeles, the volume was modern: steel-framed glass running the length of a canyon-side dining and sitting area, polished concrete underfoot, beneath a soaring ceiling. It was the room every visitor praised first, and the room used least, since nobody could dim or scale it down without arguing with the very feature the house was built around. The fix was a shallow bulkhead over the dining table, which gave it a second, lower plane, felt rather than seen, while the ceiling further out stayed untouched. The lighting's failure was subtler: one warm tone and dimming curve applied uniformly, so warming the table for dinner dimmed the sitting area along with it. Splitting that into two independently dimmed zones solved it without touching a single finish.
In London, the volume was traditional: two Georgian reception rooms in a listed Belgravia townhouse, knocked into one grand double room, with original cornicing and a marble fireplace at each end. The plastered ceiling and parquet floor that made the room so photogenic also carried dinner-party conversation straight from one end to the other, since nothing in a listed interior can be structurally altered, only furnished around. Heavier drapery at both sets of windows and a fully upholstered seating group at the quieter end gave the room somewhere to absorb that carryover, entirely within what the heritage listing allowed.
In Sydney, on the eastern beaches, the volume extended outdoors: a living and dining area opening through full-height stacking doors onto a covered terrace above the sand, blurring the boundary between the interior and the outdoor room. A low console and a run of planting, placed where a threshold would once have stood, gave the eye a point to register the change of zone without closing off the view on either side.
In each project, nothing was added back that resembled a wall. What returned was the differentiation a wall used to provide automatically, rebuilt through a ceiling plane, a lighting scheme, a furnishing choice, or a run of planting, whichever suited the architecture already in front of it. An uninterrupted volume is not a design failure in any of these styles. Treating it as a finished brief, rather than a starting condition, is.
Brisbane raises the stakes further than any of these three cities, since indoor and outdoor living genuinely merge here for most of the year, turning what might be two zones elsewhere into three or four as a covered terrace joins the volume through bifold doors. Each additional zone the climate invites in is one more relationship to resolve, not an excuse to leave things undifferentiated.
A single uninterrupted volume asks more of a designer, not less. It removes the one element that used to do that work automatically, and every other tool, ceiling, light, sound, furniture, planting, must do that job instead. Done well, nobody notices the effort. They only notice that the room, finally, feels like it knows what it is for.
Daniel Kostiuc Interior Design is a luxury interior design studio based in Brisbane, offering residential interior design and interior decoration across Queensland, Australia and internationally. Services include new builds, renovations and complete furnishing projects, with space planning, custom joinery, bespoke furniture, furniture selection, lighting, art and accessories for high-end homes.