
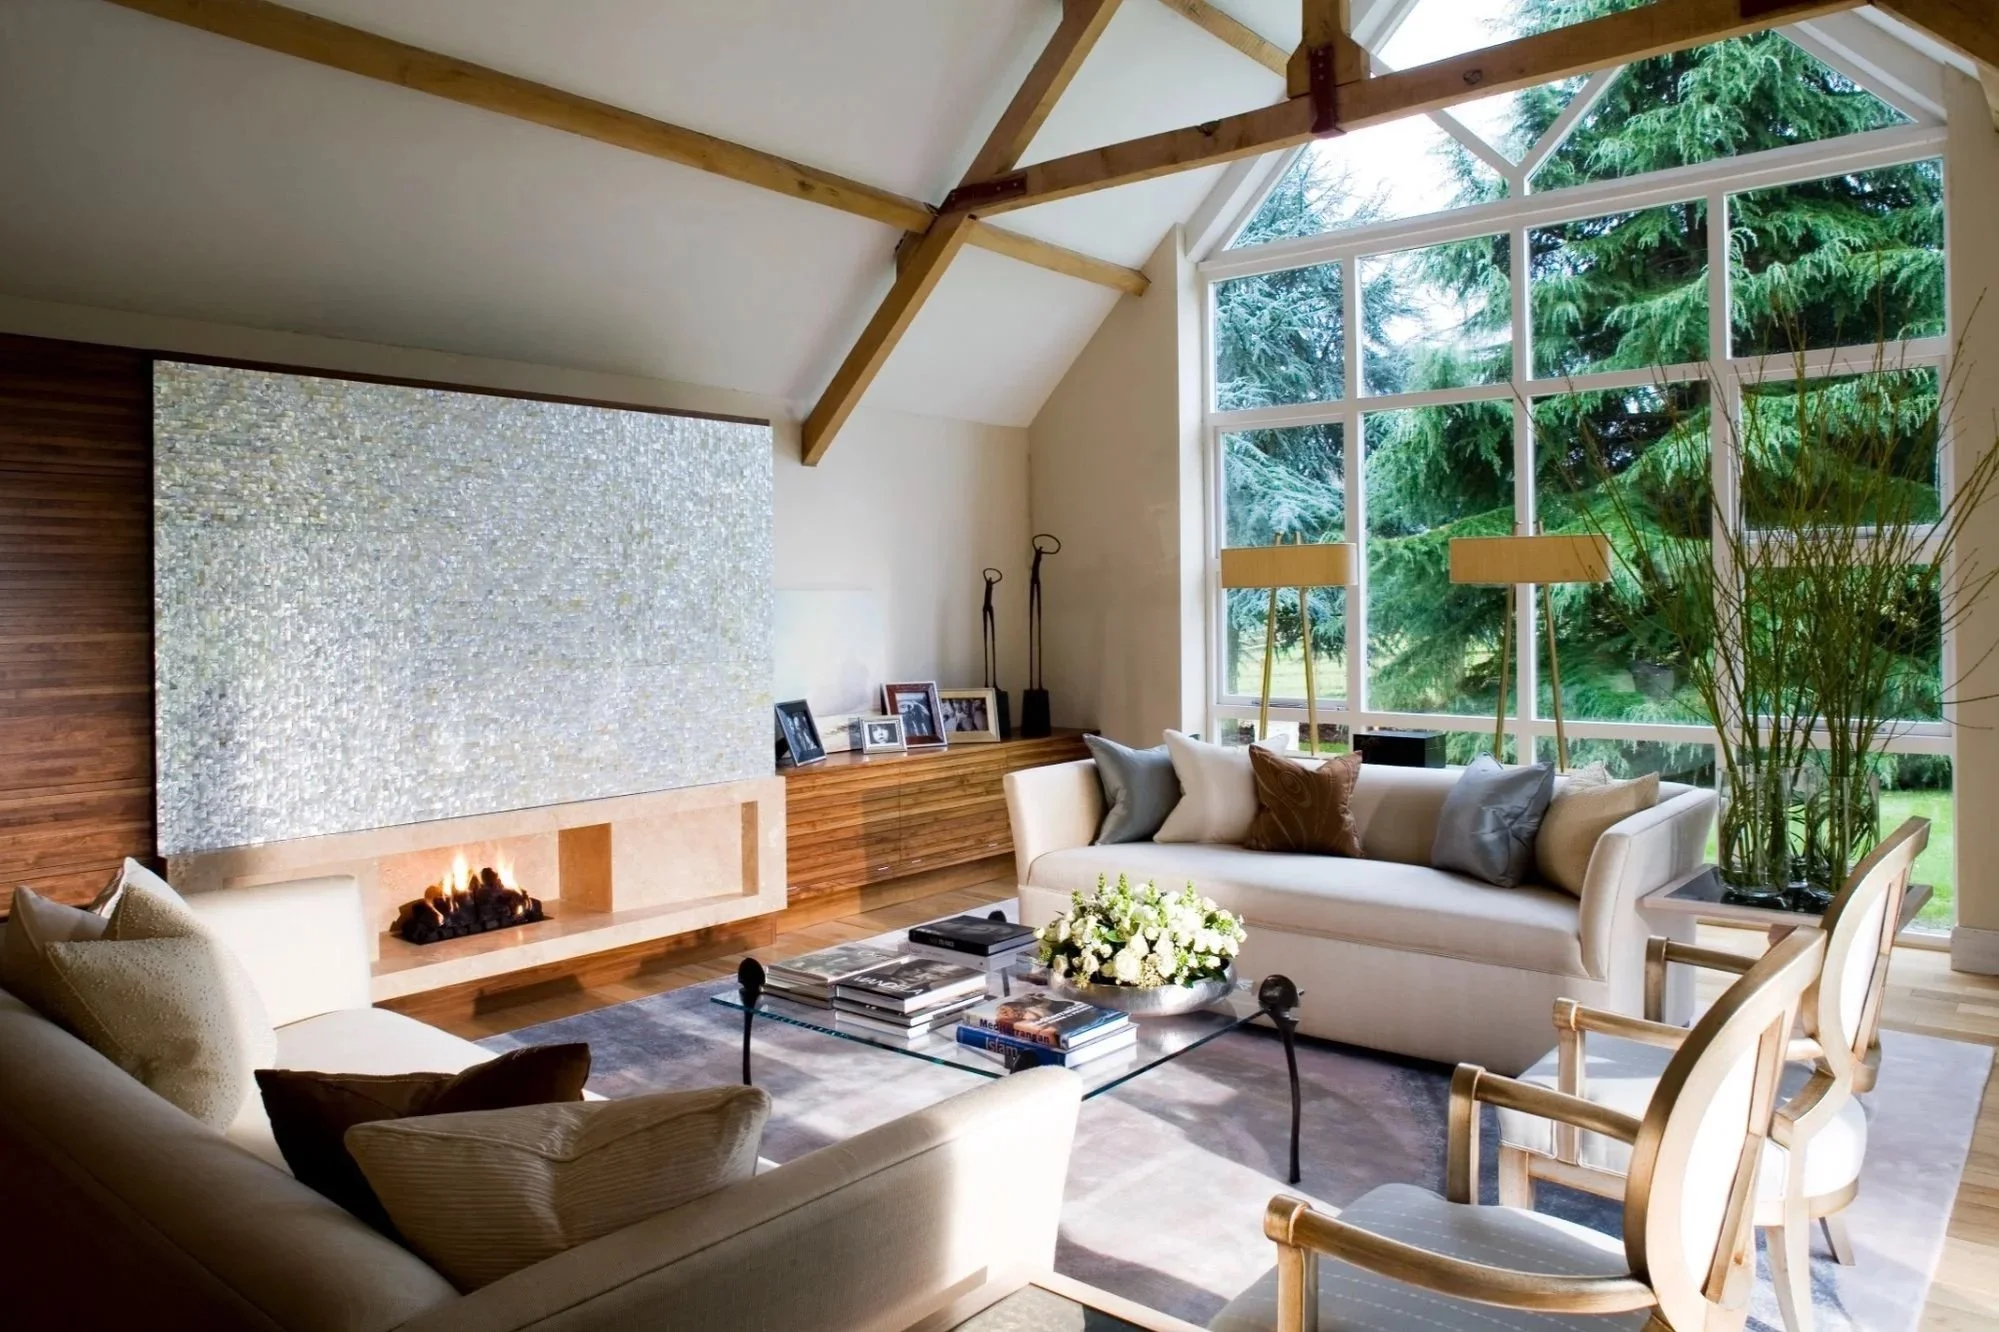
Photography: Richard Waite
One decision almost perfectly predicts whether a project will be exceptional, and it has nothing to do with budget. It comes down to timing: whether the architect and the interior designer are appointed together, before a single line is drawn, or one after the other, once decisions have already hardened into fact. Most clients never think to arrange it the first way. The ones who do end up with a different kind of home, because both professionals study the same rooms from the first meeting, rather than one inheriting decisions the other has already made.
Inheriting a decision sounds abstract until you see what it costs. It is rarely the large, visible choices that suffer. It is the ones nobody argues about until it is too late, because whichever trade happens to be in the room at that point defaults to its own standard, and no one is there yet to argue for anything else.
A return air grille is often placed wherever the mechanical contractor's standard spacing allows, without regard for the furniture layout. When an interior designer is involved from the start, furniture placement and selection are addressed early, so the lighting and mechanical layout can work in tandem with the other design elements.
The depth of a stair soffit is governed by the same principle, usually settled between a structural engineer and a builder well before proportion enters the conversation, driven by span tables and headroom minimums rather than by how the stairwell will feel to stand in, and well before the client has even chosen a pendant or a piece of art for that landing. When an interior designer is part of that same discussion, those decorative choices are put in front of the client early enough to inform the soffit's depth, instead of arriving afterwards as a constraint the client's chosen pendant then has to fit inside.
I have seen the alternative. The client had already approved a pendant and a scale for the art on the return wall before the structural engineer finalised the soffit. A soffit lowered by only a few centimetres could have been built around choices that were already settled, changing how an entire stairwell felt for the life of the building. Raised any later, once the engineer had signed off and the builder had ordered the steel, the client's approved pendant would have had to be abandoned for something smaller, or the stairwell would have carried that mismatch quietly for as long as the house stood.
Permanence is the thread running through both examples, which is why timing matters more than any other variable. A room's proportions and light are easiest to resolve while the drawing is still just a drawing, and so is the sequence a family will actually follow through the house each morning. Neither of these can a floor plan anticipate unless someone thinks about daily life at the same moment someone else thinks about structure. That kind of parallel thinking removes a friction most clients never notice: no one reacting to a decision the other made alone, no one reworking months later what could have been settled in an afternoon.
This can only happen with the right dynamic between the two people involved. What makes the collaboration work is not hierarchy but rhythm, with each of us treating the other's expertise as information rather than an obstacle, so a wind load and a sightline carry equal weight in the same discussion. I have had an engineer change a beam depth to protect a sightline I needed, just as I have changed a furniture layout to respect a load path I had not accounted for. Neither of us treated the other's constraint as an inconvenience. We treated it as information the project needed.
That is the information a client rarely sees, because it lives in conversations that happen before the drawings are finished, not on an invoice. It is the reason some houses feel effortless to live in, while others simply feel expensive, despite near-identical budgets and finishes. That single decision, appointing the architect and the interior designer together from the start, does more for a project than any increase in budget ever could, because it changes not what is spent, but when the thinking happens.
Daniel Kostiuc Interior Design is a luxury interior design studio based in Brisbane, offering residential interior design and interior decoration across Queensland, Australia and internationally. Services include new builds, renovations and complete furnishing projects, with space planning, custom joinery, bespoke furniture, furniture selection, lighting, art and accessories for high-end homes.