
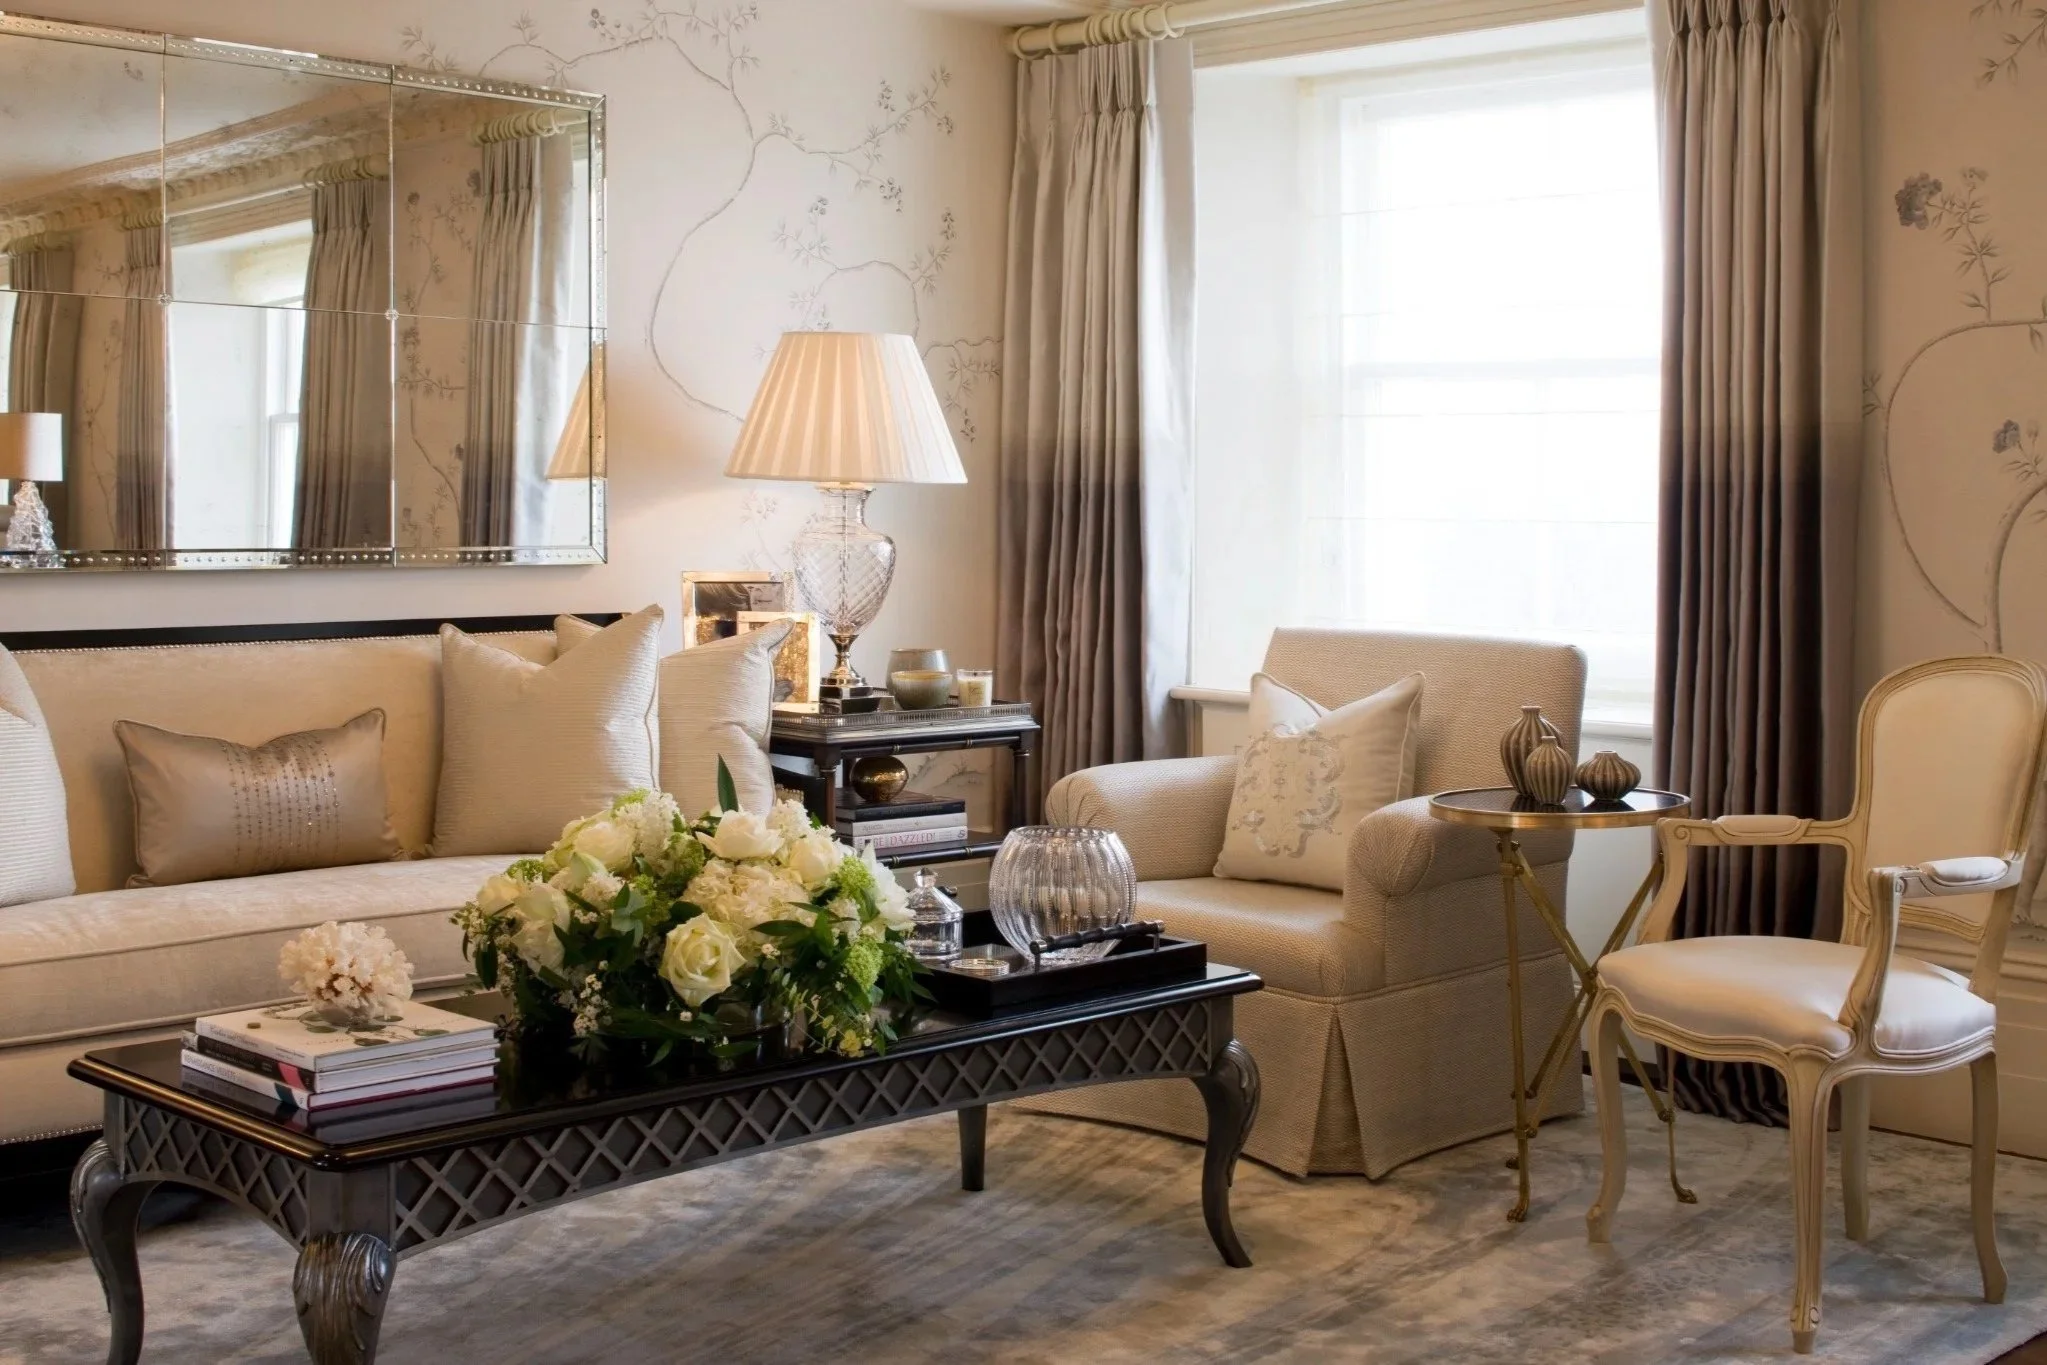
Photography: Richard Waite
Every client I've taken on over the past few years has arrived with the same complaint, disguised as a floor plan question. They ask about the third guest suite or whether the kitchen island should seat six or eight. Then, almost as an aside, they mention they don't actually have a place to relax when they get home.
That aside is the real project. Underneath every specification list is a simpler problem: a house that adds friction to the one part of the day meant to have none. Clients rarely name it directly. It surfaces as tiredness when I ask how the current house feels once the front door closes.
The pattern emerges a few months into most projects, once the initial wish list thins out. Requests centred on impressing a room full of guests fall away first. What replaces them is harder to define and far more complex to deliver: a house that works quietly and unmistakably belongs to the people living in it.
For centuries, luxury interiors were built around arrival. A staircase designed to be descended in front of guests. A reception room for forty people that saw real use only twice a year. Bathrooms with more marble than storage. The house was built to hold up under an audience, and it did so well. What it rarely did was hold up under an ordinary Tuesday.
A client in Los Angeles hired me five years after moving into a house another designer had created for her, a house that had won considerable praise but that she'd stopped inviting anyone she liked over.
Every room had been arranged for the eye rather than the body: seating set at a distance built for effect, not conversation, one dramatic pendant standing in for actual light, artwork positioned so precisely that nothing nearby could be moved to make a chair worth sitting in. We didn't tone the house down when we reworked it. We rebuilt what had been missing from the start: lighting she could actually layer and control, seating close enough for two people to talk without raising their voices, a bedroom private enough that closing the door meant something.
The real budget on a project like this rarely goes toward what shows. It goes toward what disappears: lighting that shifts through the day without a visible switch, acoustic treatment so a house doesn't announce every footstep, storage exact enough that nothing needs tidying before anyone sits down.
Climate and humidity control, invisible to the eye, are what let a hand-finished timber piece or a stone floor age properly instead of cracking within a decade. Effortlessness at this scale isn't accidental. It has to be engineered in from the start, and it costs considerably more than the marble that used to stand in for luxury on its own.
Privacy works the same way, though clients rarely list it as a request. It surfaces once I ask the right question: where in this house can you actually be unreachable? Not gates and cameras, which are a different, older instinct entirely, but layout that gives someone room to close a door and feel cocooned. A study that's private. A bedroom wing set apart from the entertaining rooms. I've started asking clients early on where they intend to disappear to, because when unplanned, that room ends up with the smallest budget and the least early thought, yet it's the one they use most.
A family in Sydney came to me two years after finishing a new-build on the harbour, a striking glass-walled house that had done exactly what the architect promised and nothing else. The living spaces opened straight onto the water, with no separation from the passing boats. The family had ended up living almost entirely in the kitchen and a single upstairs room, the only two rooms with any real privacy.
We didn't obstruct the view, which was the whole reason they'd bought the property. Instead, we installed a subtle film on the glass and a series of internal screens that created distinct zones, one for entertaining with the harbour in full view and others that were shielded, giving the ground floor a version that finally belonged to them, not to the harbour.
That same instinct, solving the actual problem rather than reaching for the expected fix, carries through to what fills a house as much as to how it's laid out. Materials chosen only because they're expensive don't hold a house together the way people expect. What holds a house together is the handful of pieces that couldn't belong to anyone else: a commissioned table, a piece of joinery built for that exact wall, a chair someone inherited rather than bought to match the room.
I learned the value of that distinction watching my grandfather build furniture by hand, work with no label attached to it, because the proof was always in how long a piece lasted. Every house I finish now has two or three of those pieces, not because a stylist would notice them, but because the family will still be using them in twenty years.
Few industries plan for that kind of timeline, which may be part of why hospitality took so long to reach the same conclusion that residential design reached first: usefulness outlasts admiration every time. Hospitality design and residential design have started converging rather than developing separately. A guest checking into a well-run villa and the family living in the house next door are, in the end, asking their space to do the same job: absorb the friction of a long day rather than add to it.
That's the conversation I have with almost every client who has outgrown their last house, the one built when looking impressive still counted for more than living well. They rarely ask for less. They ask for the house to finally start doing its job, and once it does, everything else quiets down around it.
Daniel Kostiuc Interior Design is a luxury interior design studio based in Brisbane, offering residential interior design and interior decoration across Queensland, Australia and internationally. Services include new builds, renovations and complete furnishing projects, with space planning, custom joinery, bespoke furniture, furniture selection, lighting, art and accessories for high-end homes.