
Photography: Richard Waite
A furnished room begins to take shape long before the furniture arrives. At that stage, the sofa may exist only as a set of dimensions, the chairs as photographs from a gallery, the rug as a small sample and the side tables as drawings in a workshop. Some pieces may be antiques in storage, while others are still waiting to be designed. The room nevertheless has to be understood as a complete composition. Its balance, movement, comfort and hierarchy cannot be postponed until installation, when correcting a mistake may require months of remaking or reordering.
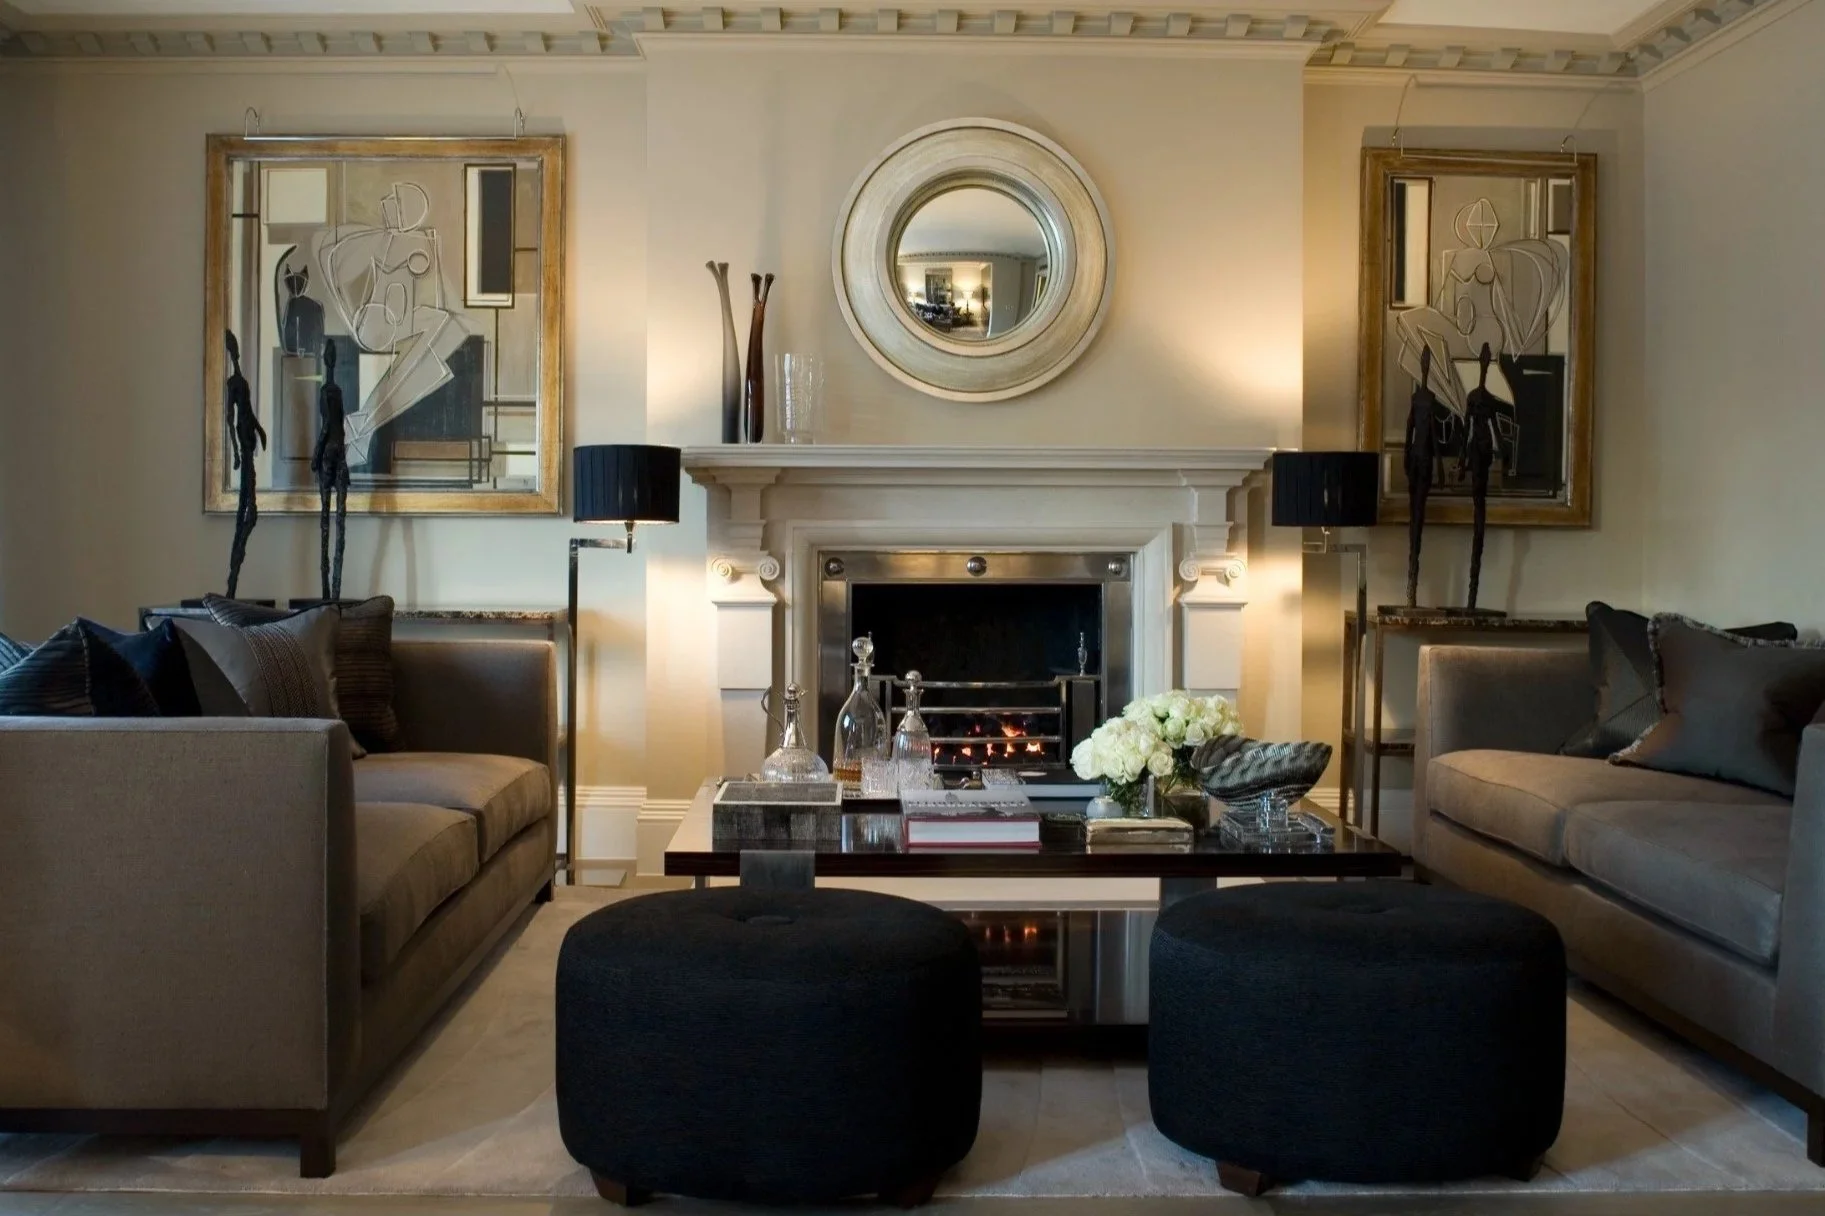
A furniture plan sets the first order, but lines on a page describe only part of what an object will bring to the room. Two sofas of equal length can carry entirely different visual weight. One may sit low and deep, while another rises on a slender timber frame. A chair with broad arms and a high back occupies more of the room than its footprint suggests. A dark cabinet may steady an elevation or make it feel unexpectedly heavy. Dimensions tell us whether something fits. They do not explain the authority it will have once it is seen against the architecture and the other furnishings.
That authority has to be anticipated through plans, elevations, 3D renders, material studies, and the continual testing of one decision against another. A polished surface catches the room around it, while velvet absorbs light and strengthens the form it covers. The height of a lampshade matters when seen against a curtain line, a painting, or the shoulder of a nearby chair. A richly figured table may require quieter upholstery around it. A low sofa may need the upright presence of a chair or a floor lamp to keep the composition from settling too heavily across the floor. The room is assembled gradually, even when its pieces are being sourced or made in several countries at once.
The arrangement must also anticipate how people will use it. Conversation does not organise itself around the centre of a rug, and comfort cannot be judged by a sofa's depth alone. Chairs must sit close enough for an exchange to feel natural, tables need to appear where a hand expects to find them, and circulation should remain generous without cutting through the principal seating group. These distances may seem minor on a drawing, but they determine whether the room feels composed around human behaviour or merely populated with suitable objects.
Large rooms demand particular discipline. Their scale can make almost any arrangement seem viable, yet generous space often magnifies weak decisions. A single seating group stretched across a large volume can feel exposed, with each piece separated by more floor than conversation can comfortably cross. Several related areas may be more persuasive: a principal gathering place, a chair near the window, a table for reading or games, perhaps a cabinet or artwork that gives purpose to a quieter edge. Each needs enough independence to feel intentional while remaining part of the room as a whole.
The individuality of the furniture is considered at the same time. A room assembled entirely from strong silhouettes, elaborate materials and recognisable designs quickly becomes tiring. The eye needs variation in height, density and detail. Curves can relieve a composition dominated by straight lines, while restrained pieces give more expressive ones the space to register. Every object must be chosen with a clear understanding of what will stand beside it, what will oppose it and what will remain deliberately absent.
Installation still matters. Its purpose is to bring the composition into focus once the larger relationships have been resolved. Natural light may give a fabric slightly more presence than expected. A chair may turn a few degrees to open a view, or a table may move closer to the seat it serves. These are refinements to a room already understood, rather than attempts to correct decisions that should have been settled earlier.
When the furniture finally arrives, the room should already possess the order imagined for it. Nothing appears stranded, and no object looks as though it was introduced simply because space remained available. That ease comes from seeing the furnished room before it exists, then carrying that same vision through every drawing, sample and order until the pieces take their place.
Daniel Kostiuc Interior Design is a luxury interior design studio based in Brisbane, offering residential interior design and interior decoration across Queensland, Australia and internationally. Services include new builds, renovations and complete furnishing projects, with space planning, custom joinery, bespoke furniture, furniture selection, lighting, art and accessories for high-end homes.