
Photography: Richard Waite
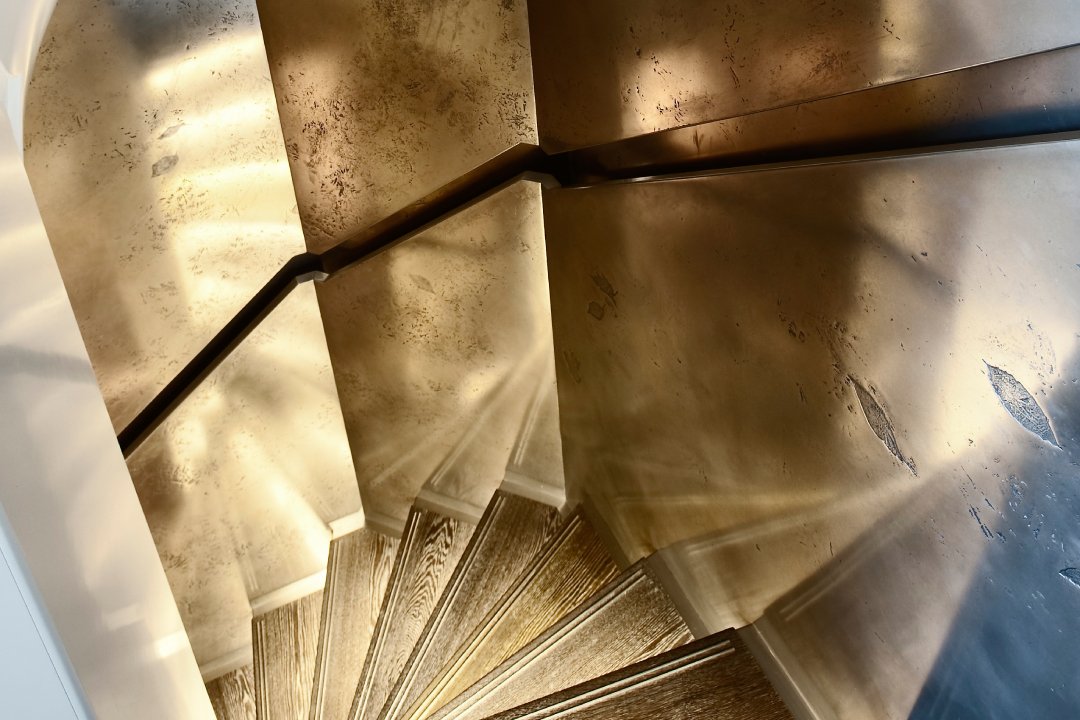
From across a room, many interiors can look convincing. It is only when you move closer that the difference becomes apparent. Look at where the stone meets the timber, or where a skirting terminates at an opening. Notice how a cabinet door closes against its frame, how a handle sits in the hand, how a shelf meets a wall. Watch for the moment when one material gives way to another. These are small moments, but they are where much of the quality of an interior is decided.
A detail is rarely an isolated decorative gesture. It is usually the resolution of a problem. Two materials have to meet, a door has to open, a light source has to disappear, and a piece of joinery often has to accommodate services within it. Elsewhere, the challenge is scale: a floor level changes, a large surface needs an edge, or something has to be accessible without becoming visually dominant. The drawing determines how gracefully those things happen.
This is why detailed design can feel disproportionately demanding. A line that shifts by a few millimetres on a drawing may affect several trades on site. Changing the thickness of a stone edge can alter the substrate behind it. Moving a shadow gap can change the relationship between plaster, joinery and flooring. Nothing exists in isolation, which is why good detailing requires thinking beyond the object being drawn, to what is beside it, behind it, beneath it, and sometimes what needs to pass through it.
Successful details often mean less to look at, not more. A carefully resolved junction allows two materials to meet without unnecessary trim. A concealed fixing keeps the material the focus. A considered reveal provides enough separation for two surfaces to read clearly without introducing another decorative element. This restraint is deceptively difficult: adding something is an easy way to disguise an unresolved junction, while removing it requires the underlying construction to be precise.
That precision matters in residential interiors because people experience them at close range. We touch the handles. We lean against the joinery. We see the underside of a shelf while sitting in a chair. We notice whether a drawer closes properly, whether a stone edge feels substantial or clumsy, and whether two lines that should align actually do. The eye may not consciously identify every detail, but it registers their cumulative effect. A room detailed this way tends to feel calm: fewer visual interruptions, lines that continue where they should, materials that meet deliberately, and nothing added later to solve a problem that should have been anticipated.
That calm is not accidental. It begins long before construction, with drawings that force decisions before materials arrive on site. But drawings are only part of the process. Samples matter, as do mock-ups and conversations with fabricators, because a detail that appears elegant at 1:10 may feel quite different once a full-size piece of metal, timber or stone is placed in your hand. The maker will often see possibilities that the drawing alone cannot reveal, and the designer's responsibility is to understand those possibilities without losing sight of the room's larger intention.
Detailing is where an idea becomes physical. Architecture establishes a room's proportions, and decoration gives it character, but detail determines how those ambitions survive contact with reality. In the finished interior, the drawings themselves are rarely seen and should not need to be. What people experience instead is the edge, the junction, the alignment, and the way something feels when they touch it.
That is where the drawing ultimately proves its worth.
Daniel Kostiuc Interior Design is a luxury interior design studio based in Brisbane, offering residential interior design and interior decoration across Queensland, Australia and internationally. Services include new builds, renovations and complete furnishing projects, with space planning, custom joinery, bespoke furniture, furniture selection, lighting, art and accessories for high-end homes.