
Interior Designer in Hamilton
From Hamilton Hill to the river reach
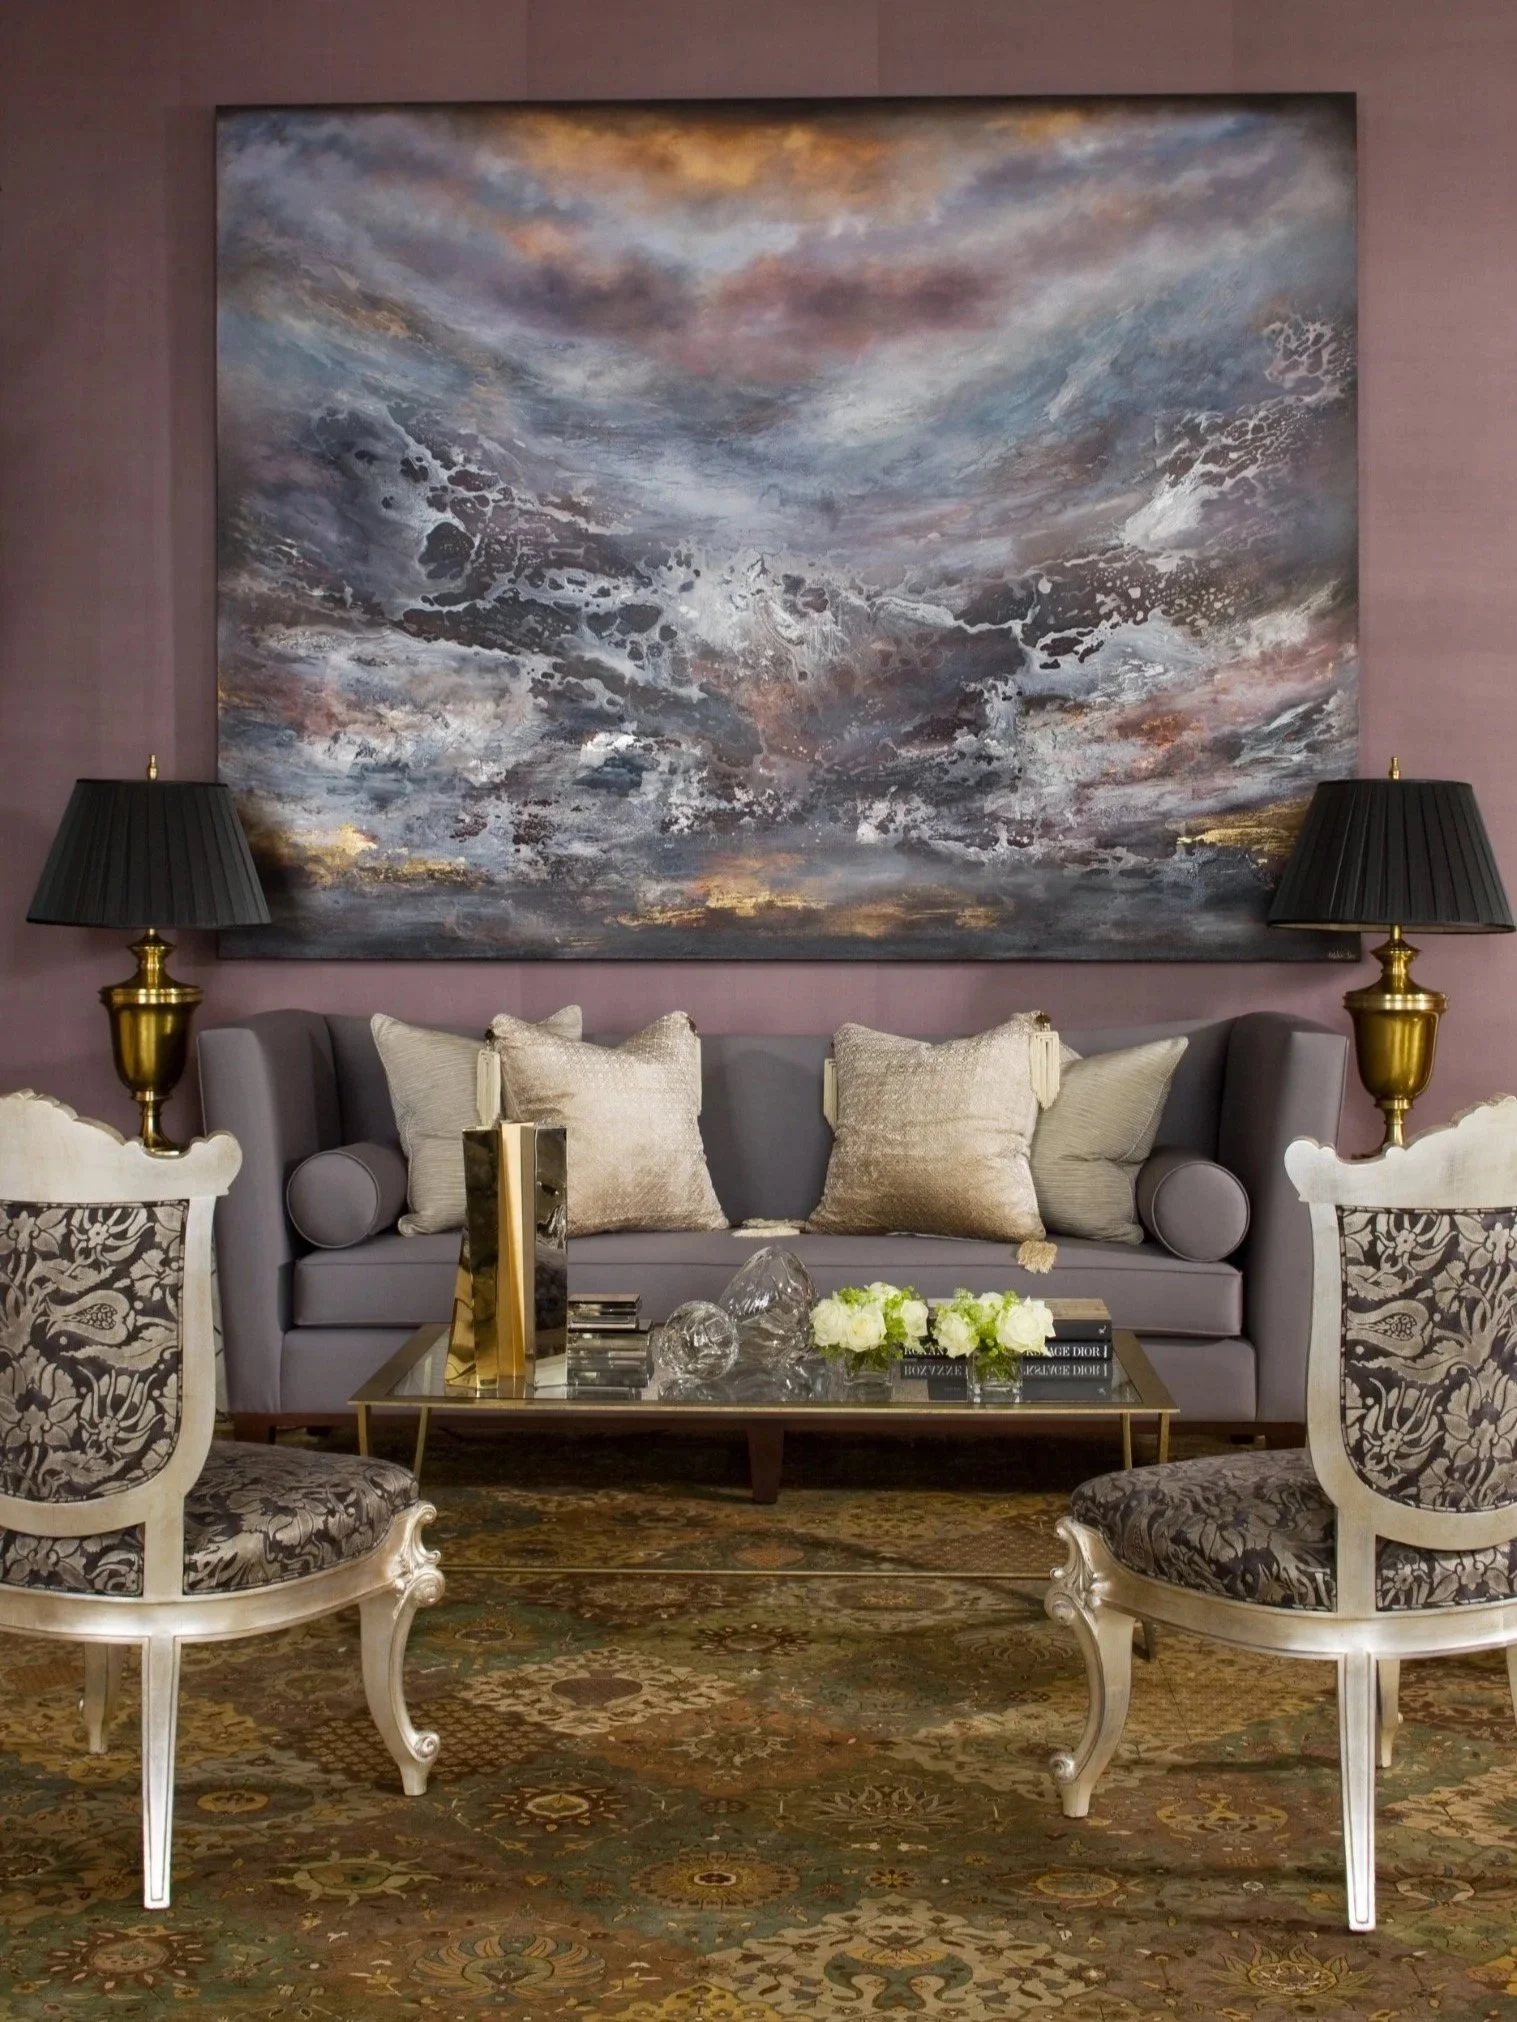
Hamilton's hill and river edge produce very different houses. One may be organised around a long outlook above the suburb; another may sit close to the water behind extensive glazing. The interior should respond to that particular position instead of applying a single idea of riverfront luxury.
On a renovation or new build, furniture planning belongs beside the architectural drawings. The size of a seating group can determine where a doorway works, and the intended place for art can change a wall's lighting and proportion. Resolving those relationships before construction protects both the interior and the programme.
A view also brings competing demands. Strong afternoon light may make a room uncomfortable, while river activity can reduce privacy after dark. Layered window furnishings allow different degrees of openness, and furniture placed within the room can create intimacy without turning away from the outlook.
Generous rooms need sufficient visual weight. Bespoke joinery or one substantial piece of furniture can anchor a volume more effectively than filling it with many smaller objects. The studio can carry that thinking from the first plan to art placement and installation.
If the architect is still drawing your Hamilton home, this is the useful point to begin the interior conversation.