
Residential Interior Design
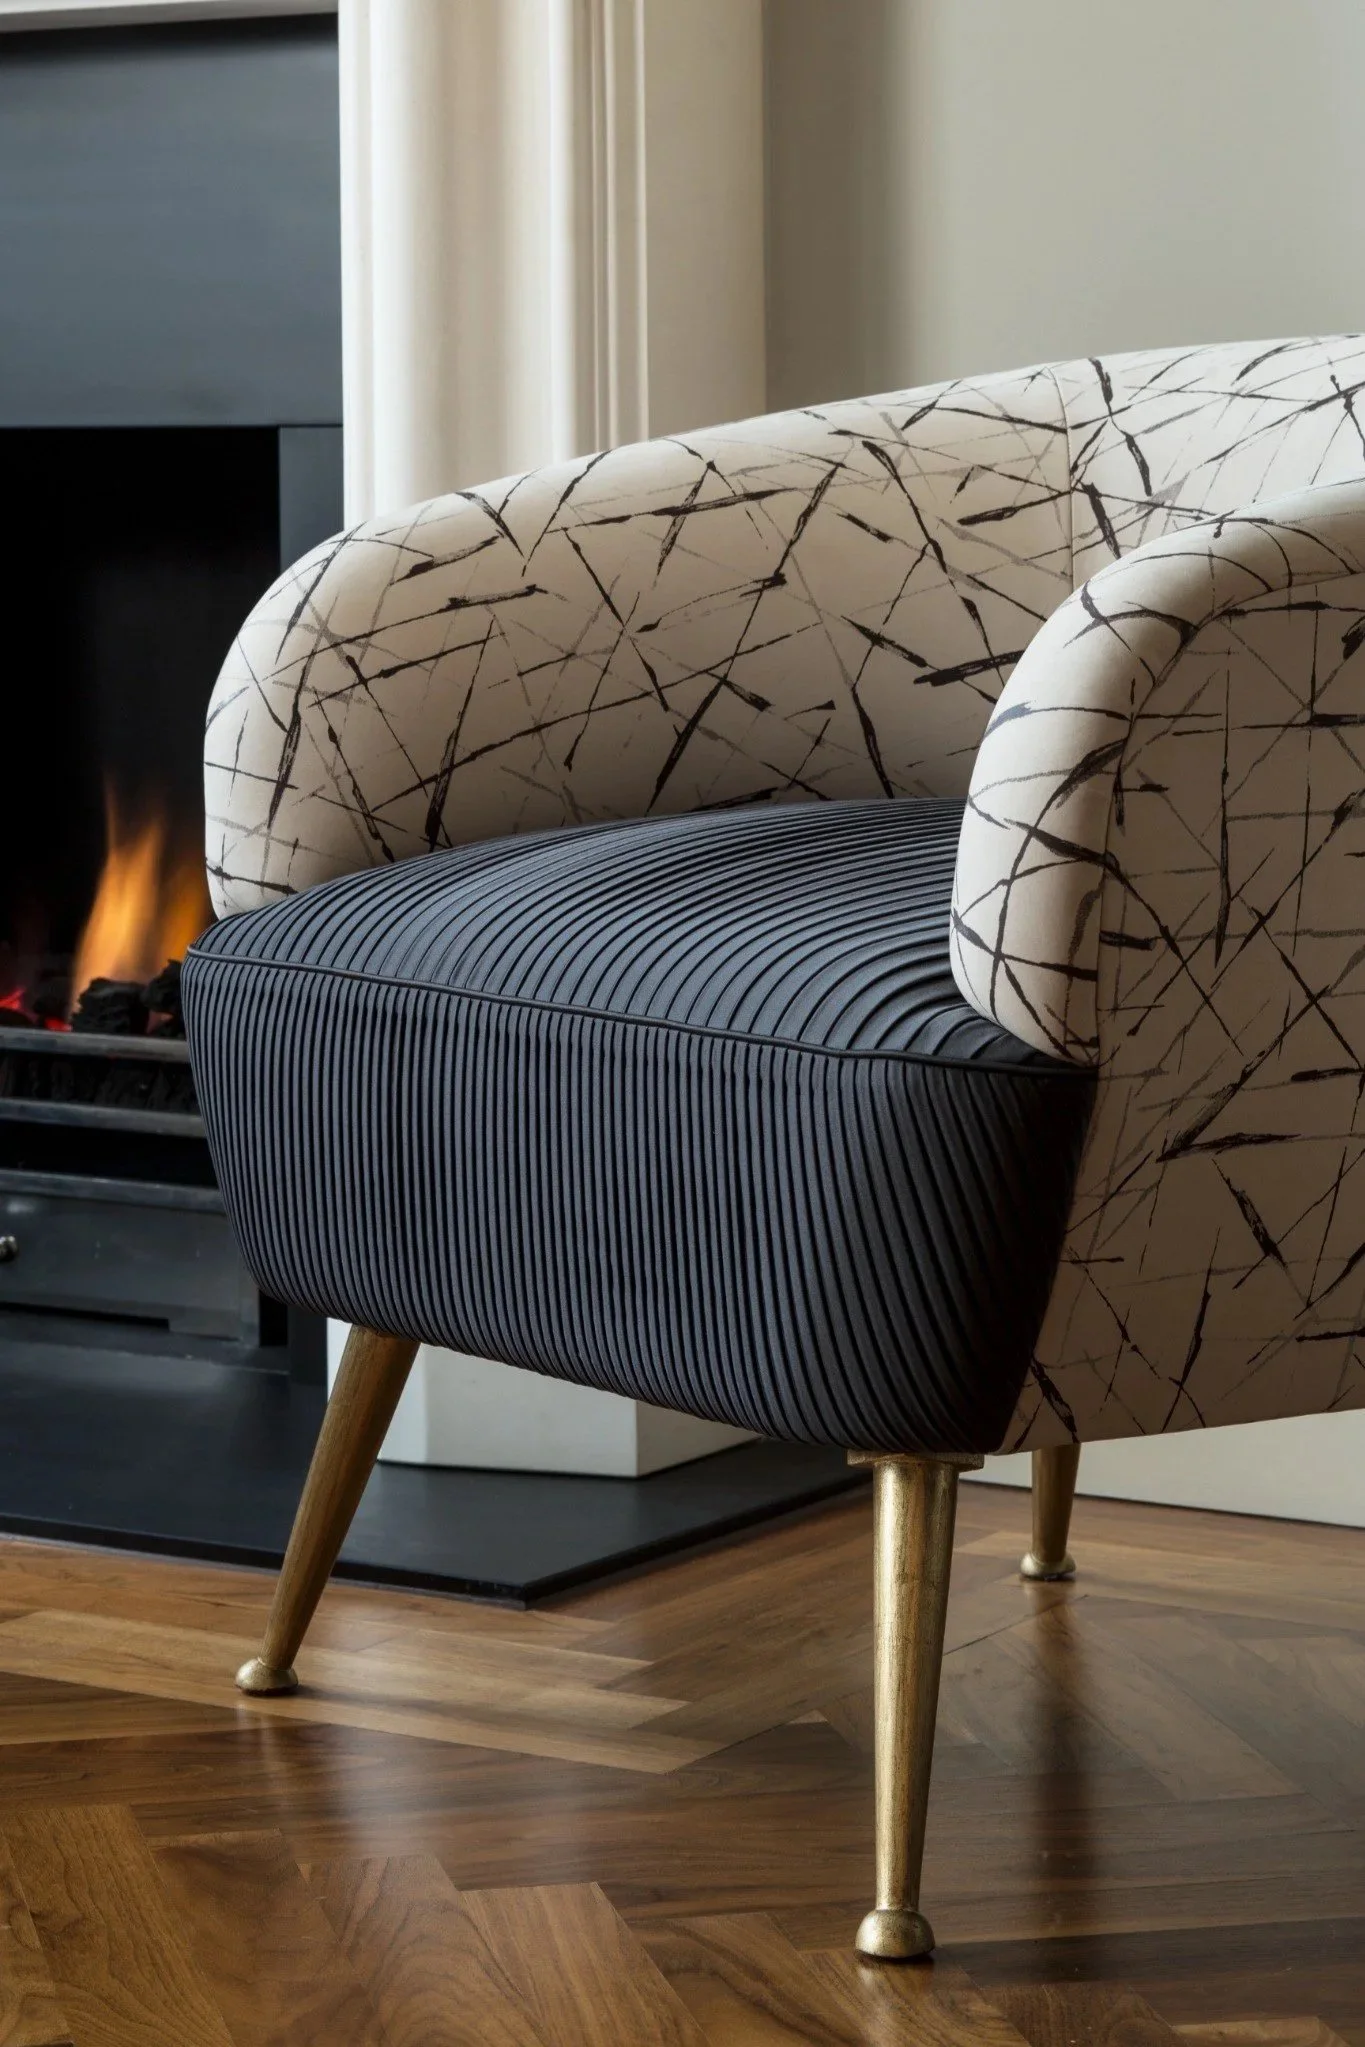
From our Brisbane studio, we provide residential interior design for private homes and residential developments throughout Australia and internationally, collaborating with clients who value beauty and craftsmanship. With an emphasis on material quality, proportion and atmosphere, our work spans renovations, new-build residences and the furnishing and decoration of existing properties. Our established local knowledge and relationships are complemented by access to specialist craftspeople, makers and suppliers across Australia and internationally.
Whether a city apartment, period house, country home or holiday retreat, each project is guided by its architecture and setting, and developed around the client’s specific requirements. We remain closely involved from initial concept through to final installation, ensuring the design is realised as intended.
-
Early involvement enables us to shape the interior alongside the architecture, establishing the spatial flow, proportions and practical foundations of the home. Working closely with architects, builders and consultants, we develop layouts, bespoke joinery, lighting and material details for renovations and new builds. Kitchens and bathrooms are integrated into the wider scheme, balancing function, craftsmanship and longevity within a consistent architectural language.
-
Our interior decoration service defines the character and atmosphere of each room, whether as part of a complete home design or a furnishing-only commission. Beginning with an understanding of our clients’ tastes, routines and aspirations, we develop schemes that encompass colour, materials, lighting, textiles, window treatments, furniture, artwork and decorative objects. Contemporary, vintage and bespoke pieces may be combined with existing possessions to create interiors that feel refined, individual and naturally established.
-
We manage the practical journey from approved design through to the completed interior. This includes obtaining quotations, placing and tracking orders, coordinating with specialist makers and suppliers, monitoring lead times and arranging logistics. Close communication with the wider project team helps protect the design intent, maintain quality and give clients a clear understanding of progress throughout.
-
Deliveries and installation are meticulously coordinated to ensure each item arrives on time and is correctly placed. We supervise the arrangement of furniture, lighting, artwork, and accessories, then finalise the rooms with styling and a thorough review. The outcome is a cohesive, fully finished home, ready for enjoyment.
-
For developers, we design private residences, entrance lobbies, shared amenities, communal spaces and display homes and apartments. Each concept responds to the architecture, setting and target market while recognising the development’s practical and commercial requirements. Material selection, detailed documentation and close collaboration with architects and consultants help create distinctive environments that have lasting appeal and value.
A Process Built on Clarity
-
Daniel Kostiuc Interior Design offers five services: Spatial Design & Renovation, Interior Decoration & Furnishing, Sourcing & Project Coordination, Installation & Final Styling, and Residential Development Interior Design. Most private clients engage the studio across all of them, so one team carries the design from early planning to final styling. Interior Decoration & Furnishing can also be commissioned on its own.
-
The Personal Design Code is the method Daniel uses to translate a client's taste into design rules unique to them. It identifies what makes that taste distinctive, especially its most interesting contrasts, such as restraint and exuberance, or heritage and modernity, and expresses that tension consistently through architecture, materials, colour, lighting, furniture and art. No defined style is needed to begin: he works from conversation, reactions to images and objects, the places you love and the things you already own.
-
Interior design shapes the permanent fabric of a home: layout, circulation, joinery, kitchens, bathrooms, lighting, materials and finishes. Interior decoration is the furnishing layer: furniture, rugs, window treatments, art and objects. The studio provides both as one continuous service, so the architecture of a room and everything placed in it are conceived together.
-
As early as possible: ideally before architectural plans are fixed, while room proportions, ceiling heights, window placement, lighting and services can still be shaped around how you want to live. For clients still choosing a home, Daniel offers a pre-purchase consultation, assessing a property’s light, orientation, proportions, character and potential, and what a renovation or rebuild would realistically involve. Joining later is still worthwhile, but each fixed decision narrows what the interior can become.
-
Each commission follows a clear sequence, scaled to the project:
Introductory conversation: your home, your ambitions and whether the fit is right.
Briefing and the Personal Design Code: how you live and what makes your taste distinctive.
Concept design: the governing idea, spatial planning, material and colour direction.
Design development: joinery, kitchens, bathrooms, lighting, finishes, furniture and art, resolved in detail.
Documentation: drawings and schedules for pricing, approvals and construction.
Construction support: site visits and design queries answered so the intent is protected.
Procurement and installation: ordering, tracking, receiving and placing every piece.
Final styling and handover: the home completed, down to books, objects and flowers.
-
Every project is different, and timing depends on many factors: the size and scope of the home, the complexity of the design, decision-making, approvals, the building programme and supplier lead times.
As a general guide only:
Design phase for a renovation or new build: around 8 to 16 weeks, from briefing to completed documentation.
Furnishing and styling a completed home: around 3 to 6 months, from briefing to installation.
Custom and imported European pieces: typically 16 to 24 weeks to make and ship.
Long-lead items are identified early in the design and managed through established systems that expedite ordering, production and freight, so they arrive in time for installation.
Construction timing is set by the builder and the building programme, and Daniel provides an indicative programme once the brief and scope are understood.
-
Each design stage includes set rounds of refinement. Changes are made in the drawings before documentation is issued, so the design is fully agreed before anything is priced or built.
-
As involved as you wish. Daniel structures decisions into a small number of considered presentations, so each stage can be approved efficiently. He also works through family office staff, estate managers, assistants and project managers, with lines of approval agreed at the outset, and can run the project while you are travelling or based overseas, completing installation so the home is ready on your return.
-
Daniel Kostiuc Interior Design sets out fees in a written proposal, combining fixed and variable elements tailored to the scale, complexity and stage of each project. Furniture, art and custom pieces are budgeted separately and approved by the client before anything is ordered. The studio focuses on whole-home and substantial residential commissions; furnishing-only commissions and individual rooms are considered case by case.
-
Daniel agrees a realistic budget with you at the outset, then allocates spend where it will be felt most, often joinery, lighting, key furniture and art. Feasibility and pricing are tested during design rather than after documentation, avoiding costly redesign. A budget schedule covering joinery, finishes, furniture, lighting, art and bespoke pieces is updated as each selection is approved, so committed and remaining spend are visible at any point.
-
The studio never shares client names, addresses or project details without consent. Homes are photographed or published only with explicit approval, and confidentiality agreements can be signed at the outset on request. For the same reason, private residences are not open for viewing; prospective clients can instead see unpublished projects, material palettes and photography in a private portfolio meeting with Daniel.
-
Share the property's location, its current stage and your timing through the contact page. The first call and initial meeting are complimentary and help Daniel understand your ambitions and confirm the fit; depending on scope, a written proposal or another in-person consultation follows. Nothing formal is needed beforehand, but plans or photographs of the property, images of places you love and a sense of what you dislike are all useful starting points.