
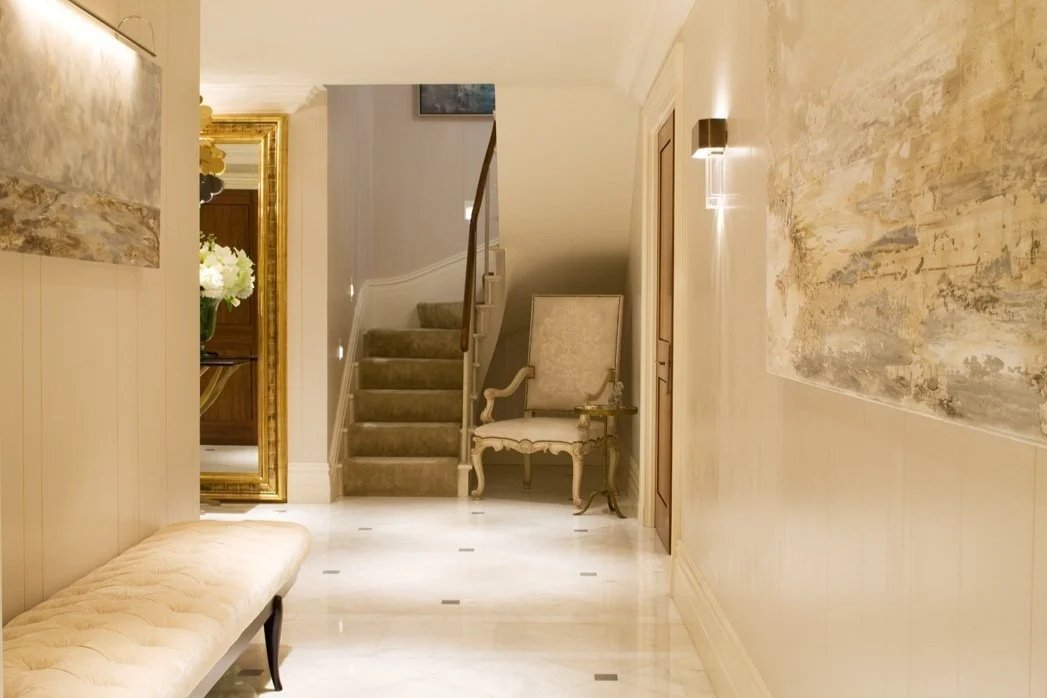
Photography: Richard Waite
Brisbane’s housing is unusually varied. Understanding how each period planned rooms, light and daily life is the first step towards designing an interior that belongs in it.
Brisbane is often described through the Queenslander, as though one house type could explain the city. The timber house raised above the ground remains a defining part of Brisbane’s residential character, yet it sits among interwar masonry houses, postwar experiments in subtropical living, purpose-built flats and a growing body of contemporary architecture, each planned around its own idea of domestic life.
For an interior designer, those differences shape everything that follows: the scale of rooms, the position of doors and windows, the relationship with the garden and the way a household moves through the day. I begin by reading the house before deciding what should happen inside it.
The Queenslander and the sequence of rooms
A traditional Queenslander is usually understood through its verandahs, high ceilings, timber construction and elevation above the ground. Inside, its character often comes from something quieter: a sequence of rooms with clear boundaries.
That arrangement can suit contemporary life better than people expect. A front room may remain an enclosed drawing room or study while a rear addition accommodates the kitchen and everyday living. The difficulty comes when every internal wall is removed in pursuit of openness, and the house loses the proportions and changes of atmosphere that made it appealing in the first place.
Good renovation work asks for a convincing relationship between the old rooms and the new ones rather than an imitation of one by the other. Furniture and lighting, carried through the whole house, can establish continuity while allowing each part to retain its own architectural character.
Interwar houses and a wider architectural vocabulary
Brisbane’s interwar suburbs contain a far broader range of residential architecture than is sometimes acknowledged. Californian Bungalows, Spanish Mission houses, Old English and Tudor Revival residences, Functionalist buildings and restrained masonry flats all appeared during these years.
These houses often bring more compact planning than a nineteenth-century residence, along with detailed timberwork, decorative plaster, leadlight or carefully composed masonry facades. Their interiors carry contemporary furniture and art remarkably well, because the architecture already provides order. The task is to understand which details deserve emphasis and which can remain in the background.
This is also where a generic period treatment can do real damage. Reproducing decorative features without understanding their scale rarely restores character and usually makes the intervention more visible.
Postwar houses and the Brisbane landscape
The more accomplished postwar houses in Brisbane loosened the relationship between room and garden. Plans became less formal and glazing increased, so that living areas could open directly towards terraces and the garden beyond.
These houses can appear simple, yet they depend heavily on proportion. Their lower ceilings and lighter construction do not tolerate oversized furniture or indiscriminate downlighting. A successful interior tends to work with the architectural rhythm, using fewer pieces at the right scale and allowing the outlook to carry some of the room’s visual weight.
Postwar houses also reflect changing household patterns. The formal front room became less important as everyday living and outdoor space moved closer together. Renovating one requires an understanding of that original intention, even when the kitchen and bathrooms need complete renewal.
Contemporary houses and apartments
Contemporary Brisbane now includes riverfront houses, acreage residences, compact infill homes and apartments of considerable scale. Some are designed closely around a particular owner, while others begin with a developer specification intended for a wider market.
In a new house, the interior designer has the opportunity to influence planning before construction fixes the result. In an apartment, the architecture may already be established, so furniture, joinery, lighting, art and selected alterations carry more responsibility. Both require discipline. Costly finishes alone do not give a home an identity, and the choice of materials suited to Brisbane matters more than their price.
Across all of these house types, Brisbane households are living in more varied ways than the old image of one family in one detached house suggests. Some homes now accommodate several generations, while others belong to owners who keep residences in more than one city or who work extensively from home. Architecture gives the project its physical conditions, and the brief comes from how those rooms will actually be occupied.
This series will look more closely at interior design across Brisbane, from the established houses of Ascot, Hamilton and Clayfield to the woolstores of Teneriffe, the acreage properties of the west and the apartments of the inner city. The distinctions matter, because a convincing interior begins with the particular house in its particular place rather than an idea of Brisbane applied everywhere.
If you are planning a new home in Brisbane or reconsidering an existing one, I would welcome an initial conversation about the property and what you want it to become.
Daniel Kostiuc Interior Design is a luxury interior design studio based in Brisbane, offering residential interior design and interior decoration across Queensland, Australia and internationally. Services include new builds, renovations, and complete furnishing projects, including space planning, custom joinery, bespoke furniture, furniture selection, lighting, art, and accessories for high-end homes.