
Interior Designer in Ascot
Established homes, reconsidered for the way you live now
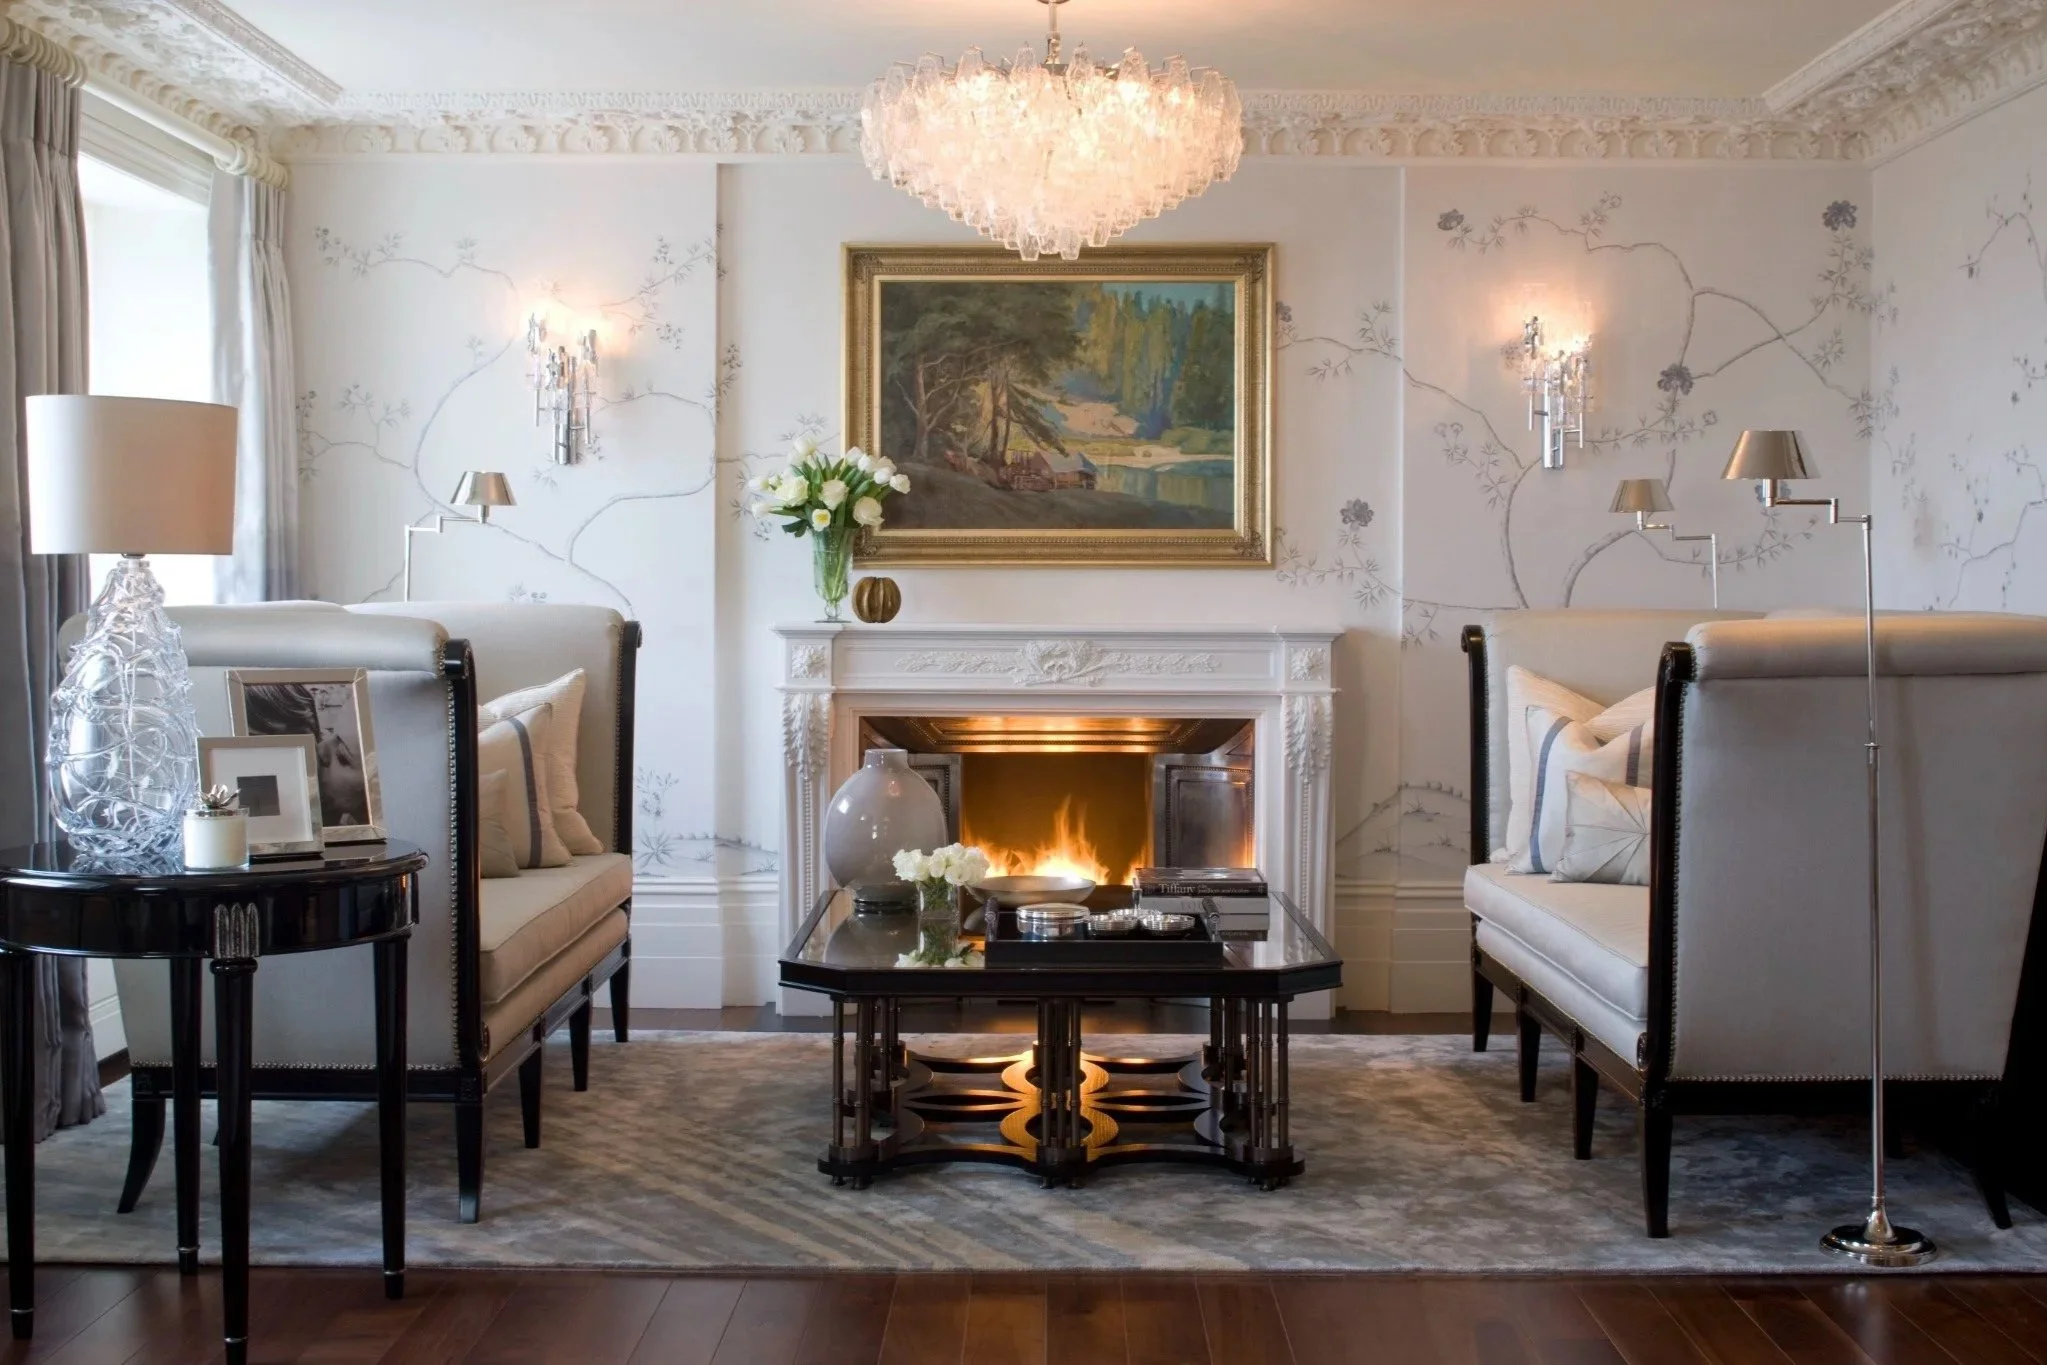
The front rooms of an Ascot house often make the strongest first impression. High ceilings, timber detail and a formal sequence can carry real authority, yet those rooms may sit apart from the kitchen and family spaces used every day. The design should decide which rooms deserve to remain formal and how the whole house can support contemporary life without losing that sense of arrival.
Alteration begins with proportion. Existing openings, ceiling lines and timberwork establish a rhythm that new joinery and lighting should respect. Opening every room into one volume can remove the very quality that made the house desirable; a drawing room or dining room may work better with some enclosure, provided its connection to the rest of the home is clear.
A paid pre-purchase consultation can test these questions before contracts are signed. It considers light, room dimensions, the likely effect of alterations and whether the property can accommodate the way the prospective owners want to live.
Furnishing then gives each room its purpose. A table sized to a particular dining room, a cabinet drawn for one wall or a carefully placed antique can make an established interior feel personal without turning it into a period recreation. Daniel's work on Grade II listed residences during eleven years at Intarya informs this balance between inherited architecture and present-day use.
If you are considering an Ascot house, the studio can assess it before purchase or develop the complete interior after acquisition.