
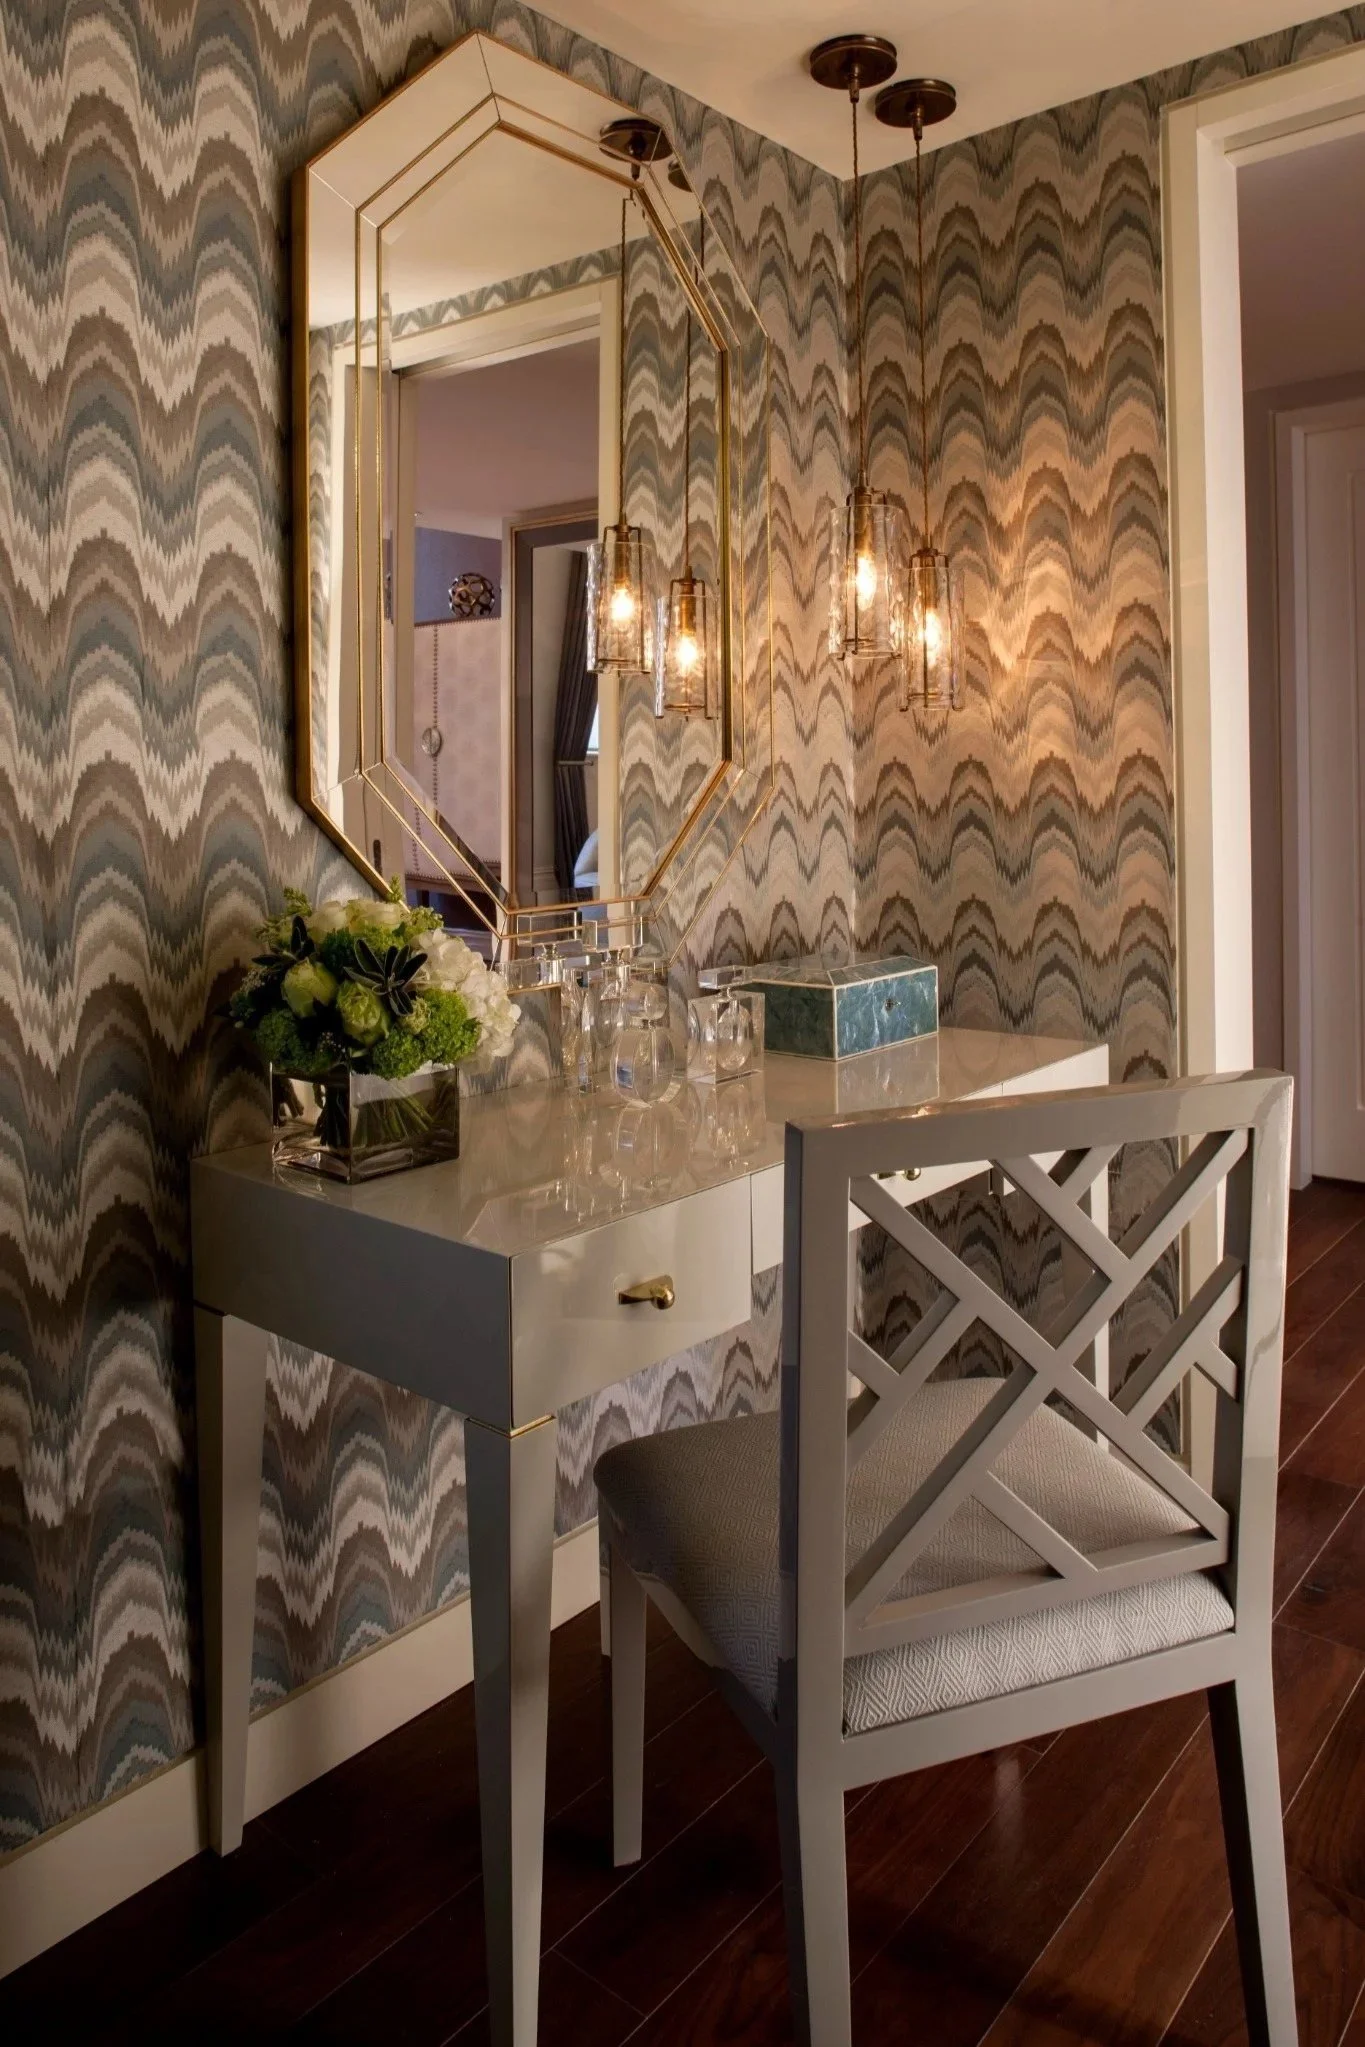
Photography: Richard Waite
Brisbane’s Art Deco residences are defined by proportion and construction as much as ornament. Contemporary work should begin with those qualities.
Art Deco is often reduced to a collection of motifs, such as a stepped profile or a polished metal edge. Brisbane’s surviving interwar houses and flats show why that approach is inadequate. Their character comes from the complete composition, including massing, symmetry, curved or stepped forms, masonry, joinery and the controlled use of decoration.
New Farm contains a particularly strong group of interwar flats. Ascot and Clayfield add apartment buildings and houses that range from Art Deco to Functionalist and other period styles. The distinctions deserve respect. Not every 1930s building is Art Deco, and not every contemporary interior influenced by the period needs to reproduce it.
Reading the original architecture
In an authentic Art Deco apartment, the entrance and common stair often establish the language before the private rooms begin. Face brick, stucco banding, multipaned windows and geometric plasterwork create order. Inside, timber doors, plate rails, window seats and detailed ceilings may carry more character than the floor plan itself.
I begin by identifying which elements remain intact and which later alterations have weakened the composition. A poorly placed bulkhead or generic replacement door can disrupt the room more than the absence of decorative motifs. Restoration and new work should therefore start with proportion and junctions.
A protected property also needs its own planning review, and my earlier article on heritage rules explains the risk of assuming that visual sympathy is the same as planning compliance.
Contemporary comfort without reconstruction
Kitchens, bathrooms, lighting and climate control inevitably bring contemporary requirements. The aim is to integrate them without allowing technical work to overwhelm the room, rather than to disguise them as something from the 1930s.
In a bathroom, geometry may come through the setting out of stone or tile rather than applied ornament. Joinery can use rich timber and precise shadow lines without copying an original cabinet. Decorative lighting may refer to the period through scale and material while remaining clearly contemporary.
This is the same discipline I discuss in mixing old and new. A convincing relationship depends on each period being legible.
Furniture and the danger of theme
An Art Deco interior does not require every piece of furniture to announce the period, and repetition quickly turns influence into theme. I would rather select a small number of forms or materials that carry the idea, then give them space.
A curved sofa may respond to a rounded wall, and a rug can reinforce the geometry of the plan without reproducing a historic pattern. Contemporary art often provides a useful counterpoint, preventing the room from feeling preserved in one decade.
The approach changes again in a contemporary house influenced by Hollywood Moderne, where there may be no original fabric to protect. The work then concerns proportion and craftsmanship rather than restoration. Curved forms and strong colour can be used with confidence, though the house still needs to serve ordinary life.
Different buildings and different occupants
Interwar flats were an important new form of urban accommodation in Brisbane. Their modern conveniences and proximity to transport appealed to a growing rental population. Today, the same buildings may be owner-occupied homes requiring storage and contemporary services within relatively compact plans.
Larger Art Deco and Functionalist houses create another kind of brief, with more room for collections and detailed custom work. The style says nothing about who lives there, though it does set the architectural evidence with which the design must work.
The studio’s Art Deco and Hollywood Moderne interior design service covers both careful work within period buildings and contemporary homes that draw on the era without imitation.
If you are considering an Art Deco or Functionalist interior in Brisbane, the studio would be pleased to discuss the building’s surviving details and how contemporary life should be introduced.
In Brisbane’s inner east, original timber rooms often meet contemporary additions. The success of the interior depends on how those periods are joined.
Bulimba, Hawthorne and Balmoral contain a familiar Brisbane renovation problem in concentrated form. An original timber house remains at the front of the site while a contemporary addition opens behind it. The old rooms may have high ceilings and a degree of formality, while the new part is wider and opens to the garden.
The architecture can accommodate that difference, and it falls to the interior to make it feel intentional.
Bulimba and the compact character site
Bulimba combines traditional residential streets with the activity around Oxford Street and the river. Its character houses often occupy sites where every square metre matters. Storage and the relationship between interior and deck cannot be resolved through scale alone.
In an older house, I look closely at the rooms that already work. A formal front room may provide a quieter alternative to the open family area, and a verandah can mediate between street and house. Retaining these spaces gives the plan variety.
The new work should avoid treating the original house as an ornamental entrance to the extension. Furniture and lighting can connect both parts while respecting their different ceiling heights and construction. A change from timber flooring to stone may be appropriate when the junction is deliberate and the materials belong to the rooms they serve.
Hawthorne and the family renovation
Hawthorne’s residential streets contain Queenslanders, early twentieth-century bungalows and newer houses, with the river influencing some properties more directly than others. Renovations are often shaped around the routines of a household that expects to remain for years.
This is where planning details carry unusual weight. The route from bedrooms to the kitchen and the ability to keep an eye on younger children without removing every boundary both shape daily life. A generous house can still perform poorly if those routes are ignored.
Furniture should be planned with the renovation, particularly in open living areas. The position of a sofa can determine floor outlets and lighting. A dining table affects the width required between kitchen and terrace. These are architectural decisions disguised as furnishing decisions.
Balmoral and the broader mixture of houses
Balmoral includes renovated timber homes and contemporary family houses on more conventional suburban sites. In a new house, the absence of inherited character can feel liberating, though it places greater responsibility on the brief.
I establish the atmosphere through proportion and light before selecting decorative finishes. Joinery can give definition to a living room. A carefully placed opening can draw attention to a garden rather than a neighbouring wall. The kitchen and dining sequence should follow the way food is prepared and served, with the appearance of the island bench decided afterwards.
Households that need more than one kind of room
The inner east has a strong family presence, but the houses serve varied stages of life. Some need robust everyday rooms and quieter spaces for work. Others must accommodate older children or a future of living mainly on one level. These needs are better conveyed through the plan than through a named client type.
A complete scheme allows formal rooms, family areas and bedrooms to have their own character while remaining connected. Coherence comes from proportion and a consistent quality of detail far more than from repetition.
Work to a protected or character property needs planning advice specific to the address. My earlier article on heritage rules and renovation mistakes explains why that review should happen before the design becomes fixed.
If you are planning work on a house in Bulimba, Hawthorne or Balmoral, I would welcome a conversation about how the existing house and the new work should meet.