
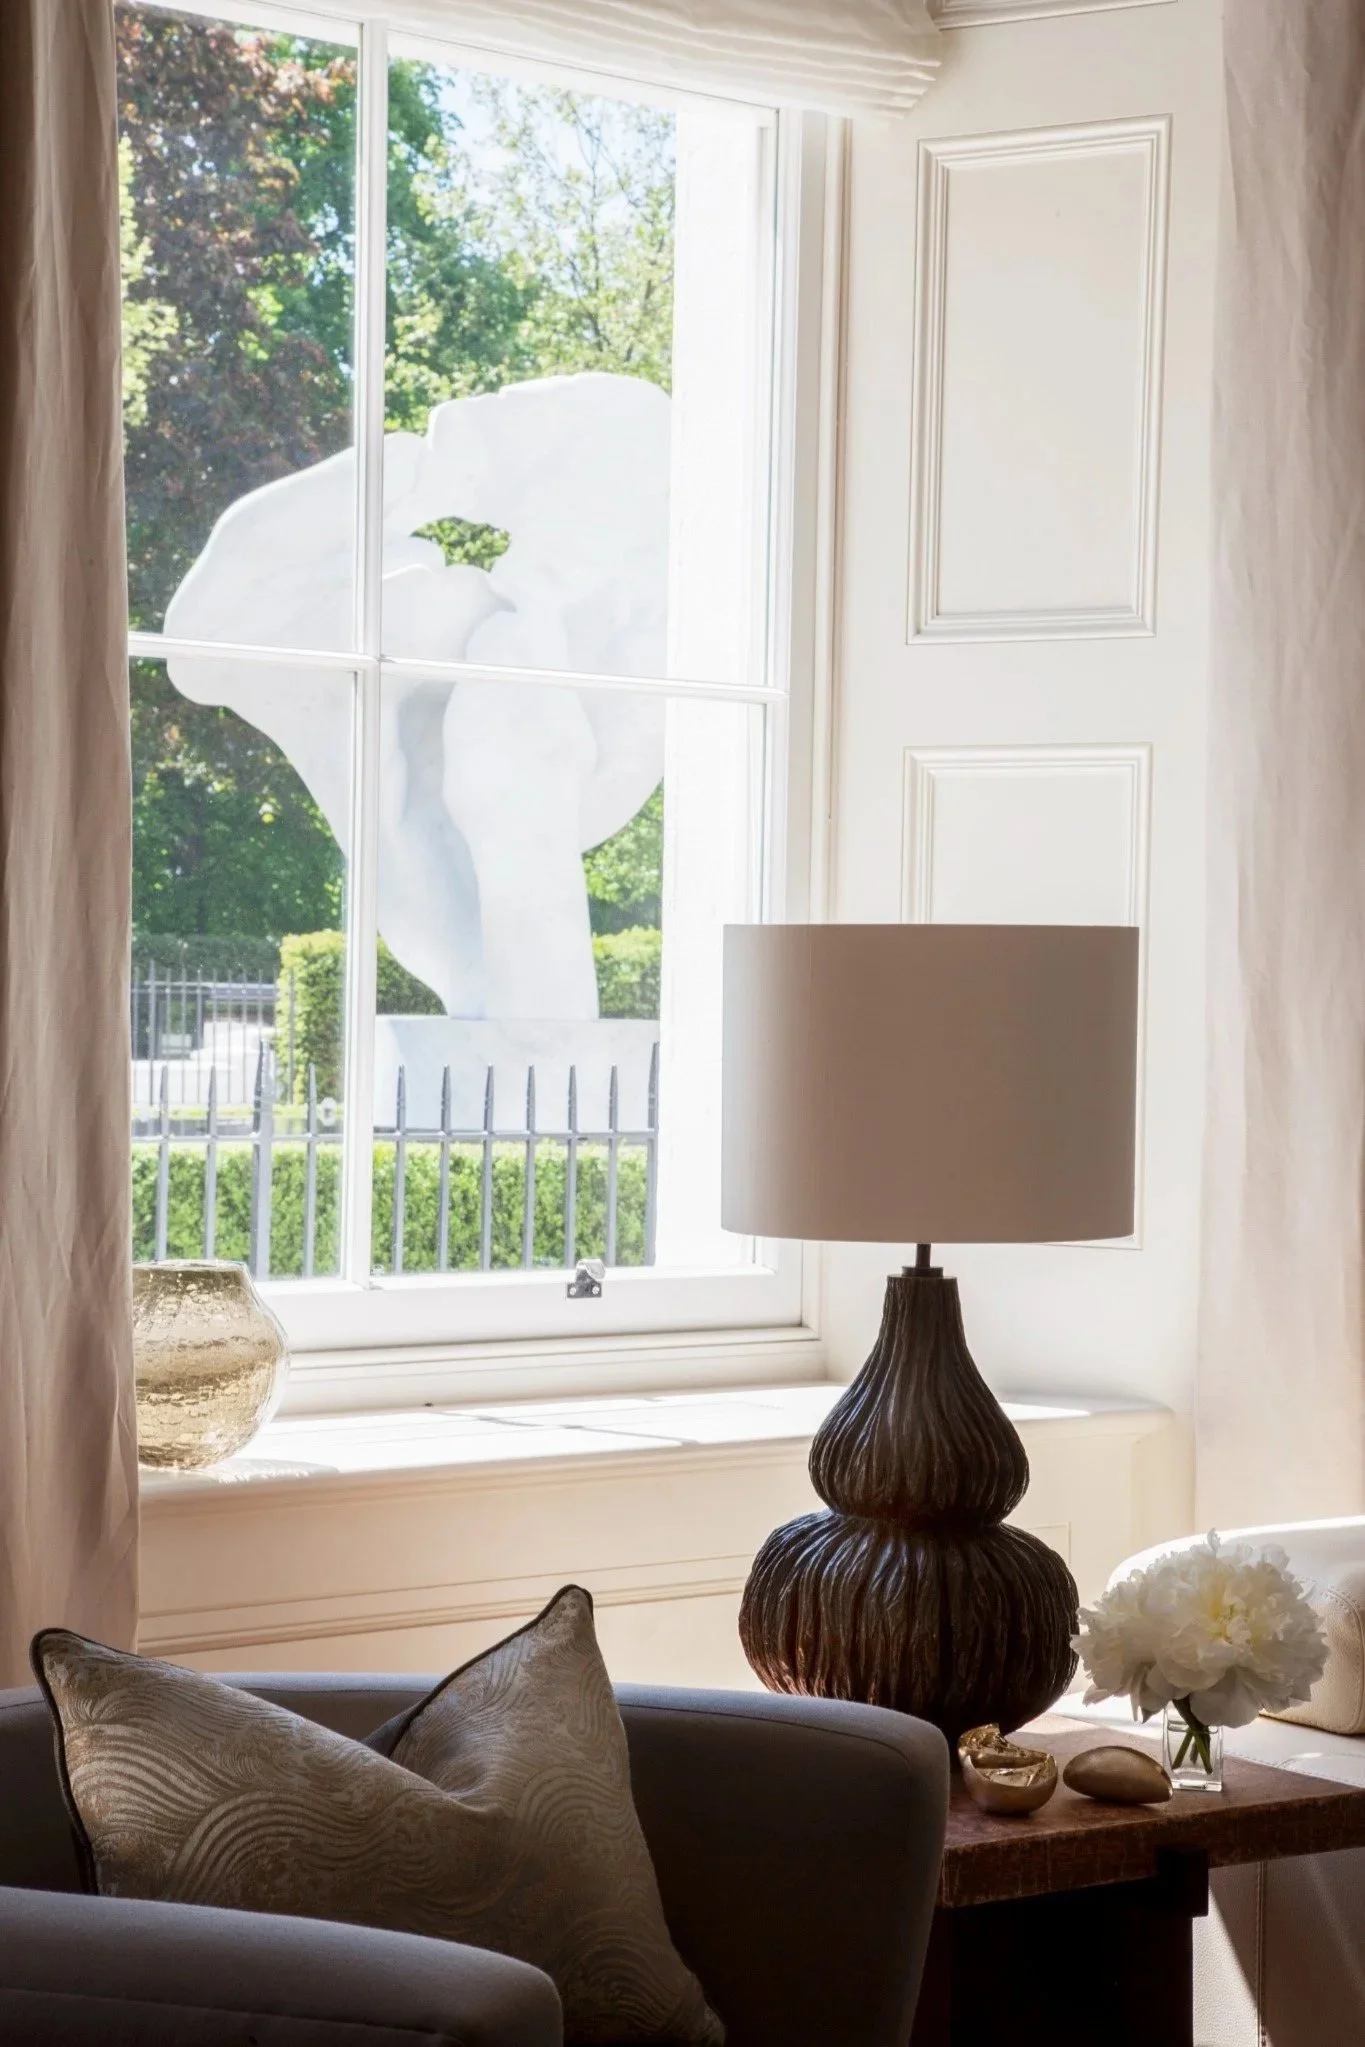
Photography: Richard Waite
Queensland’s coastal regions should not be treated as one style. Noosa, the Sunshine Coast and the Gold Coast contain different landscapes, buildings and patterns of occupation.
Coastal interior design is too often treated as a palette. Pale timber and a few objects associated with the sea are expected to make a room belong near the water. The approach ignores the architecture and collapses very different places into one formula.
Noosa, the Sunshine Coast and the Gold Coast share a subtropical coastline, yet their settlement patterns and landscapes differ markedly. A house set into vegetation at Noosa asks for a different response from a hinterland property near Maleny or a substantial canal residence on the Gold Coast.
Noosa and the discipline of the landscape
Noosa’s planning has long kept buildings low and closely tied to their natural setting, and the council publishes its own design principles to that end. The houses that succeed there tend to respect that restraint.
Inside, I would allow the landscape to carry some of the atmosphere without turning the room into an extension of it. Timber and stone may establish a connection, but antiques and contemporary art can sit just as comfortably in a Noosa home. A coastal house does not need to appear casual if that is not how its owners live.
Properties here range from permanent homes to residences occupied at intervals through the year. A house used by several generations needs flexible guest accommodation and communal rooms that can expand and contract. A principal residence may place more weight on work, storage and established daily routines.
Sunshine Coast from beach to hinterland
The Sunshine Coast is a collection of distinct communities rather than one continuous urban strip. Along the coast, contemporary houses and apartments often depend on shaded outdoor areas and easy movement between kitchen, living room, pool and garden. In the hinterland the atmosphere changes, and cooler evenings and long views can support rooms with more enclosure and visual weight.
I like a house to offer different degrees of openness. A generous living room may connect directly to a terrace while a smaller room provides somewhere to withdraw. This variety is especially useful when several generations occupy the property together.
The outdoor living plan should be developed with the interior rather than furnished at the end. Seating, dining, shade and lighting determine whether a terrace functions as a room or remains an impressive space that is rarely used.
Gold Coast houses and apartments
The Gold Coast supports a wider contrast in built form. Canal and beachfront houses sit within the same city as high-rise apartments and tightly planned coastal neighbourhoods. A substantial waterfront residence may include double-height rooms and several places for entertaining. An apartment may require precision because glazing leaves little wall space and building access limits what can be installed.
In a large house, furniture needs sufficient scale to establish comfort. This may involve bespoke seating or a cabinet designed around a collection. The room should also work when the household is alone, since a space planned only for gatherings can feel strangely vacant during the rest of the week.
Exposure and maintenance
My earlier article on materials that can live with Brisbane covers performance in detail. Coastal projects add another variable in salt-laden air, and the degree of exposure varies considerably between beachfront, canal, hinterland and protected urban sites.
Materials therefore need to be assessed for their exact location. Specialist advice may be required for external metalwork, finishes and building components. Inside, sunlight and humidity still affect textiles and artwork, particularly in rooms opened extensively to the exterior.
Designing for the way the property is occupied
These regions include permanent households, people moving between city and coast, multigenerational holiday homes and apartment residents seeking a simpler life. I would not infer a decorative preference from any of those categories. What matters is how the property is actually occupied.
The studio undertakes new-build interiors and renovations across Queensland. Where clients are based elsewhere, the article on managing an interstate or overseas project will explain the process once published.
If you are planning a home in Noosa, on the Sunshine Coast or on the Gold Coast, I would welcome a conversation about the property and the life it needs to support.
DANIEL KOSTIUC INTERIOR DESIGN
Before Design Begins and Working With an Interior Designer
Journal articles and Squarespace publishing packages
16 October to 4 November 2026
Fourteen publication-ready articles covering property and site assessment, project preparation, service scope, appointment timing, programme, procurement, cost, collaboration, whole-home cohesion, remote project delivery and installation. Each article includes its approved portfolio image.
Contents
12 Friday 16 October 2026 What to Check Before Buying a House: What Property Photographs Do Not Show
13 Monday 19 October 2026 How to Choose a Site for a New Home: Orientation, Slope, Views and Privacy
14 Tuesday 20 October 2026 Can a Poorly Oriented House Be Fixed? Designing a Better Relationship With the Site
15 Wednesday 21 October 2026 What to Prepare Before Starting an Interior Design Project
16 Thursday 22 October 2026 What Does Full-Service Residential Interior Design Include?
17 Friday 23 October 2026 Interior Designer or Interior Decorator: Which Service Does Your Home Need?
18 Monday 26 October 2026 When Should You Hire an Interior Designer for a New Build or Renovation?
19 Tuesday 27 October 2026 How Long Does a Whole-Home Interior Design Project Take?
20 Wednesday 28 October 2026 What Does an Interior Designer Do Behind the Scenes? Sourcing, Procurement and Project Coordination
21 Thursday 29 October 2026 How Much Does It Cost to Work With an Interior Designer?
22 Friday 30 October 2026 How Interior Designers Work With Architects and Builders During Construction
23 Monday 2 November 2026 How to Create a Cohesive Interior Design Scheme Across a Whole Home
24 Tuesday 3 November 2026 Can You Manage an Interior Design Project From Interstate or Overseas?
25 Wednesday 4 November 2026 What Happens During Furniture Installation and Final Styling?
In Brisbane’s inner east, original timber rooms often meet contemporary additions. The success of the interior depends on how those periods are joined.
Bulimba, Hawthorne and Balmoral contain a familiar Brisbane renovation problem in concentrated form. An original timber house remains at the front of the site while a contemporary addition opens behind it. The old rooms may have high ceilings and a degree of formality, while the new part is wider and opens to the garden.
The architecture can accommodate that difference, and it falls to the interior to make it feel intentional.
Bulimba and the compact character site
Bulimba combines traditional residential streets with the activity around Oxford Street and the river. Its character houses often occupy sites where every square metre matters. Storage and the relationship between interior and deck cannot be resolved through scale alone.
In an older house, I look closely at the rooms that already work. A formal front room may provide a quieter alternative to the open family area, and a verandah can mediate between street and house. Retaining these spaces gives the plan variety.
The new work should avoid treating the original house as an ornamental entrance to the extension. Furniture and lighting can connect both parts while respecting their different ceiling heights and construction. A change from timber flooring to stone may be appropriate when the junction is deliberate and the materials belong to the rooms they serve.
Hawthorne and the family renovation
Hawthorne’s residential streets contain Queenslanders, early twentieth-century bungalows and newer houses, with the river influencing some properties more directly than others. Renovations are often shaped around the routines of a household that expects to remain for years.
This is where planning details carry unusual weight. The route from bedrooms to the kitchen and the ability to keep an eye on younger children without removing every boundary both shape daily life. A generous house can still perform poorly if those routes are ignored.
Furniture should be planned with the renovation, particularly in open living areas. The position of a sofa can determine floor outlets and lighting. A dining table affects the width required between kitchen and terrace. These are architectural decisions disguised as furnishing decisions.
Balmoral and the broader mixture of houses
Balmoral includes renovated timber homes and contemporary family houses on more conventional suburban sites. In a new house, the absence of inherited character can feel liberating, though it places greater responsibility on the brief.
I establish the atmosphere through proportion and light before selecting decorative finishes. Joinery can give definition to a living room. A carefully placed opening can draw attention to a garden rather than a neighbouring wall. The kitchen and dining sequence should follow the way food is prepared and served, with the appearance of the island bench decided afterwards.
Households that need more than one kind of room
The inner east has a strong family presence, but the houses serve varied stages of life. Some need robust everyday rooms and quieter spaces for work. Others must accommodate older children or a future of living mainly on one level. These needs are better conveyed through the plan than through a named client type.
A complete scheme allows formal rooms, family areas and bedrooms to have their own character while remaining connected. Coherence comes from proportion and a consistent quality of detail far more than from repetition.
Work to a protected or character property needs planning advice specific to the address. My earlier article on heritage rules and renovation mistakes explains why that review should happen before the design becomes fixed.
If you are planning work on a house in Bulimba, Hawthorne or Balmoral, I would welcome a conversation about how the existing house and the new work should meet.