
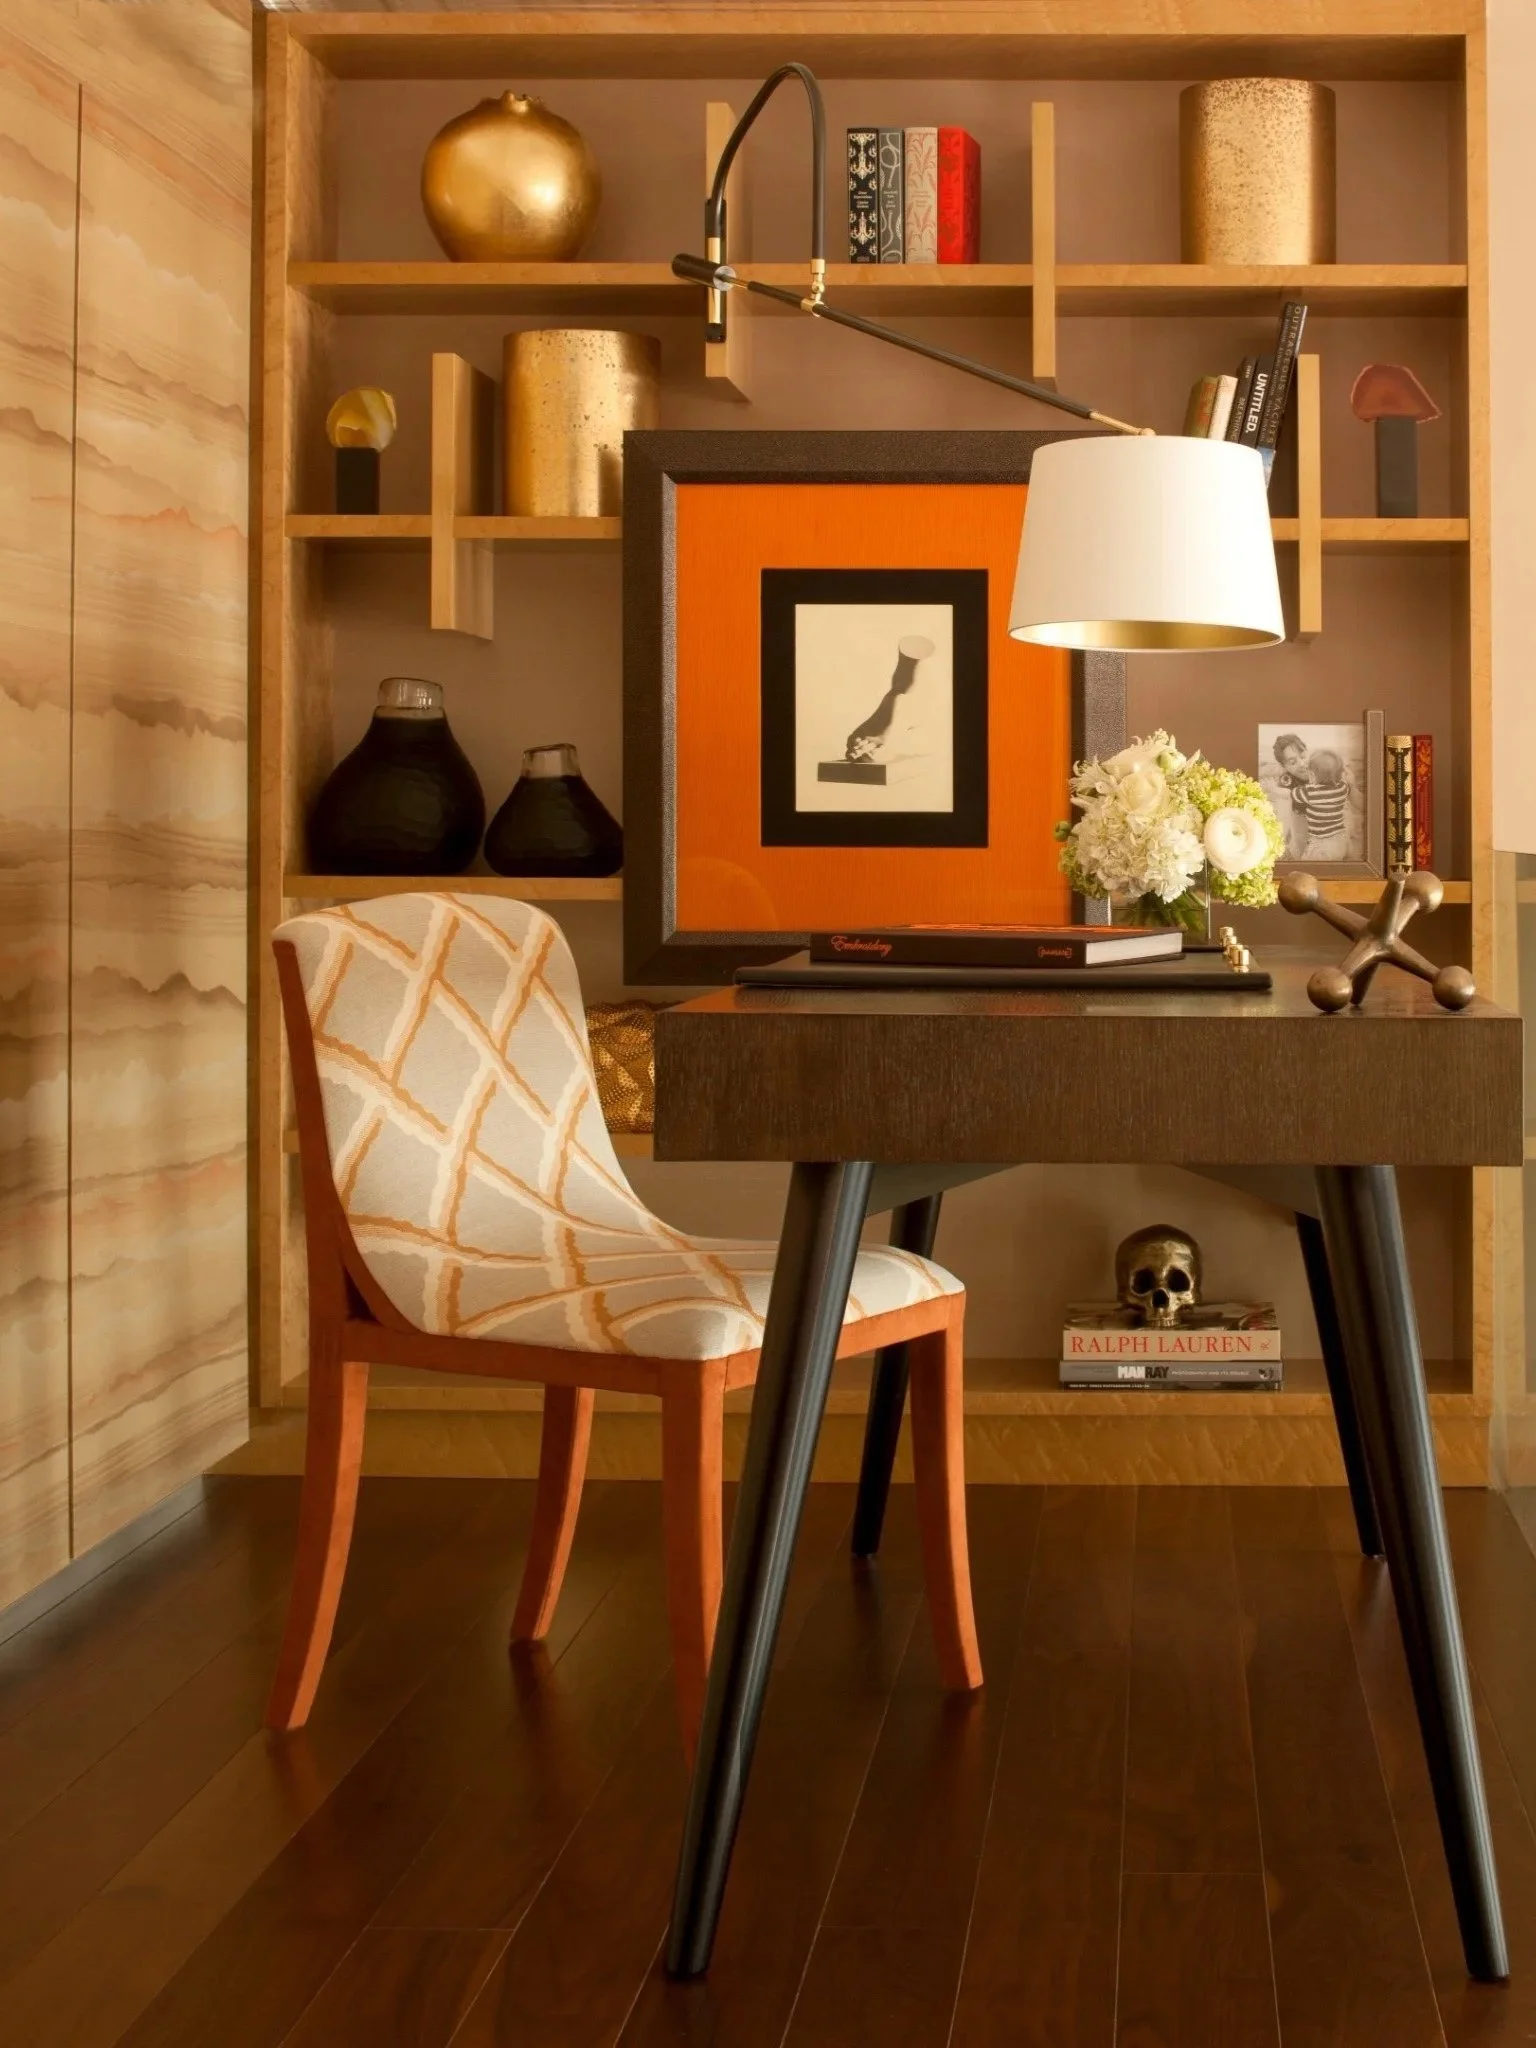
Photography: Richard Waite
You do not need to arrive with a finished brief. A useful beginning is a clear account of the property, the decisions already made and the life the interior needs to support.
You do not need to design the project before meeting an interior designer. In fact, a brief that is too resolved can make it harder to examine better possibilities. The useful preparation is more practical: gather what is known about the property and describe what needs to change.
The designer's work is to translate that information into a coherent interior. Your task at the beginning is to make the real conditions visible.
Gather the information that already exists
For a renovation or new home, collect any survey, architectural drawings, consultant reports, approvals and builder information already available. If the property has been altered, older drawings may not describe its current condition, so label what is reliable and what still needs confirmation.
For a furnishing project, a measured plan is equally useful. Furniture cannot be selected responsibly from room names and approximate dimensions. Door swings, windows, fireplaces, columns, ceiling changes and electrical positions all affect what can be placed and where.
Do not delay an initial conversation because the file is incomplete. A clear list of what exists and what remains unknown is enough to begin.
Write down what is failing now
A list of desired rooms tells me less than the points of friction in the current home. I want to know where clutter accumulates and which room is rarely used, and whether one person rises early or works late while another needs quiet.
These observations need no apology, because they are evidence. The existing house has already tested your habits, and its failures show where the new design needs to be more precise.
My earlier article The Brief Beneath the Brief explores how a designer interprets those patterns. Before the first meeting, simple honesty is more useful than a polished description of the life you think you ought to have.
Identify priorities and acceptable compromises
Most projects contain more ambitions than can be pursued with equal weight. Decide which outcomes are essential and which you could relinquish without regret. The distinction may concern rooms, timing, existing pieces, materials or the extent of construction.
Couples and families do not need to agree on every preference before the process begins. It helps, however, to identify real points of difference. If one person wants a formal dining room and another expects it to be used for work each day, that is important information. The answer may accommodate both, but only if the conflict is visible.
Bring a realistic budget conversation
A budget is no test of taste; it determines scope and where bespoke work or construction can be justified. Include the whole project rather than only the pleasurable purchases. Design fees, building work, furniture, window treatments, lighting, art, freight, storage and installation may sit in different parts of the budget but still draw from the same resources.
If a firm figure is not yet possible, establish a range and identify what it is expected to cover. A designer can then explain whether the ambition and the allowance are aligned, or whether the project should be staged or narrowed before extensive work begins.
Clarify timing without inventing a deadline
Tell the designer about immovable dates, such as a settlement, an overseas posting, a travel period or a planned construction start, and distinguish them from preferred dates. Whole-home work includes decisions, documentation, making, freight and installation; a deadline cannot be assessed without knowing which of those stages are involved.
It is also helpful to explain how quickly your household makes decisions and who needs to approve them. A project can lose more time waiting for an uncertain answer than developing a complex detail.
Review what you own
Existing furniture, art and collections can be central to the new interior. Photograph important pieces and record dimensions where possible. Note what must remain and what can be released.
I prefer to assess an object by the role it can play rather than by whether it matches a proposed style. A cabinet inherited from family may anchor a contemporary room. A costly sofa may still be wrong for the new plan. Identifying these pieces early prevents the design from being built around assumptions.
Use reference images as evidence, not instructions
Reference images help when you can explain what draws you to them, whether it is the colour or a sense of enclosure. Several contradictory images may reveal a more useful common quality.
There is no need to assemble an enormous digital archive. A concise group of images you can discuss is more informative than hundreds collected without distinction. Include dislikes sparingly and explain what you are rejecting.
Leave room for the project to develop
Good preparation creates a clear beginning without determining the end. You should understand the scope of the service, the decision-makers, the available information and the main constraints. The design itself should remain open to investigation.
The next article explains what full-service residential interior design can include once that starting information is in place.
If you are preparing a new home or renovation, or a complete furnishing commission for a finished house, contact the studio with the property details and the stage the project has reached.