
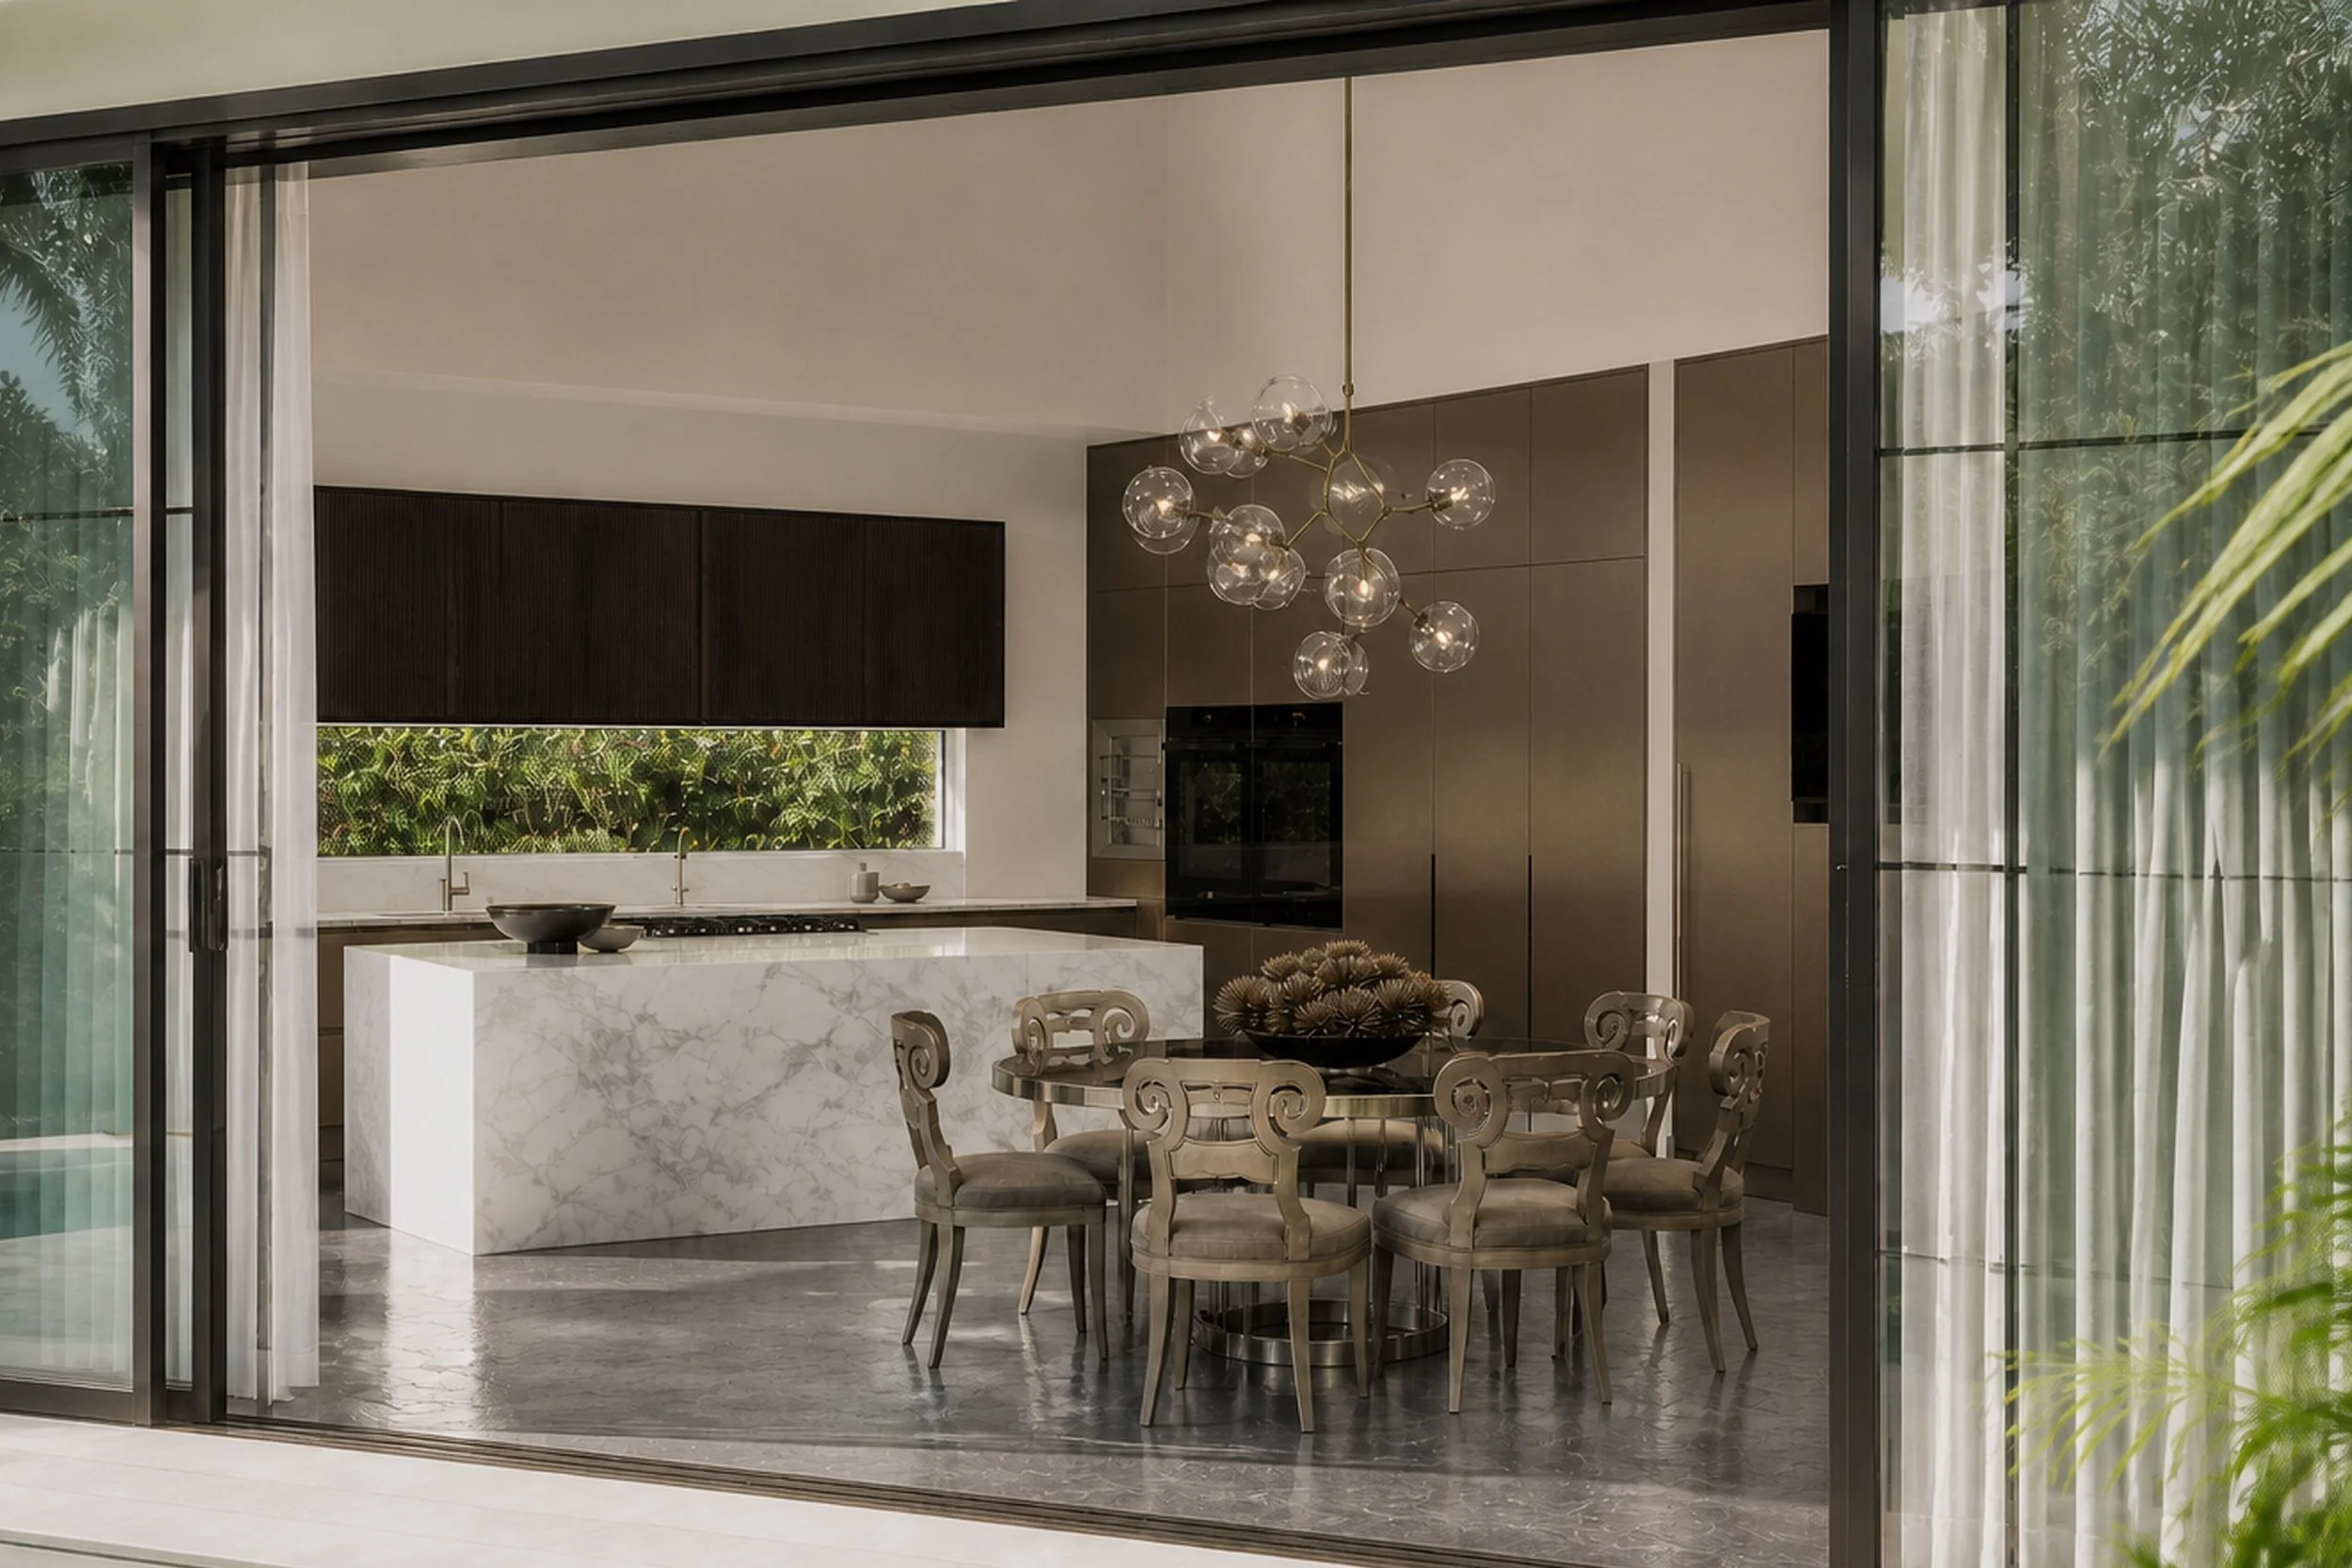
CGI imagery for design development purposes.
Poor orientation is rarely one problem. It may be a room facing the wrong direction, an exposed outlook, a dark centre or a plan that ignores the garden. The remedy begins by identifying which condition matters most.
A poorly oriented house can often be improved, but orientation is rarely solved by one larger window. The difficulty may be strong afternoon sun, a dark centre, living rooms facing away from the garden, a good outlook with no privacy or a plan that gives the prized edge of the site to secondary rooms.
Before changing the building, I want to identify which of these conditions is actually causing discomfort. A house can receive abundant light and still feel badly oriented. Another may be dim yet comfortable because its rooms and outdoor spaces form a coherent sequence.
Identify what the house has turned away from
Many houses have a clear front and back but no useful relationship with either. The principal rooms may face a driveway, while the garden is reached through a service passage or narrow side door. In other cases, a later extension has created a large open room that receives light from only one end.
Walk the plan, noting where you naturally pause and how you move between kitchen, dining, living and outdoor space. Ask whether bedrooms receive privacy at the times they are used and whether the pleasant parts of the garden can be seen from inside. These observations establish whether the problem is orientation, planning or both.
Give the prime position to the rooms in daily use
A renovation may need to change the hierarchy of the plan. Moving a kitchen or living room is more consequential than selecting new finishes, but it can transform how the entire property is occupied. A former bedroom or enclosed verandah may offer better light for a study. A service area may sit on the edge that should belong to everyday living.
I do not assume that size alone earns a room the prime position. A smaller kitchen and dining room used throughout the day may benefit more from garden connection than a formal room occupied occasionally. The plan should distribute the site's advantages according to the household's actual routines.
Use openings for more than view
New windows and doors affect daylight, air movement, privacy, furniture and the architecture of the elevation. Their size is only one decision. Height, depth, framing and the view they exclude are equally important.
A high window can bring light into a private room without exposing it, and a carefully placed opening can borrow greenery from a neighbouring garden while avoiding a direct view into the next house. A broad door may connect living and garden, but it should not remove every useful wall or turn the furniture plan into an afterthought.
In the in-progress Drama in New Farm project, the kitchen and dining area are conceived around a strong opening towards the garden. The published image is a CGI concept, not a completed photograph. Its relevance here lies in the planning intention: the room is organised to make the exterior part of ordinary use rather than scenery beyond the glass.
Create an intermediate room
The relationship between inside and outside is often improved by a space that belongs fully to neither. A verandah, covered terrace, courtyard or deep threshold can temper light and provide privacy while extending the daily room.
The interior and outdoor living areas need a convincing transition far more than identical finishes. Floor levels, ceiling lines, planting, furniture and lighting should establish continuity while acknowledging different exposure and maintenance requirements.
Correct light with planning before decoration
Mirrors and pale surfaces can help a dim room, but they cannot substitute for a plan that consistently sends people away from the available daylight. If the centre of the house is dark, the answer may involve borrowed light, a courtyard, a change in room use or a more open connection between selected spaces.
This is where renovation and spatial design matters. Furniture plans should be developed alongside openings and lighting, because a room is not improved if the new glass leaves nowhere comfortable to sit. Materials should then be chosen for the light and exposure they will actually receive; the considerations are explored further in Materials That Can Live With Brisbane.
Recognise the limits of the property
Some constraints cannot be removed without rebuilding the house or compromising something equally valuable. A neighbouring building may permanently affect light, and a steep site may restrict connection with the garden. Planning controls and structure may also limit the changes that are sensible.
Good design does not deny those conditions. It decides where intervention will make a real difference and allows other parts of the house to accept a different role. A cool, dim room may become a library rather than a living room. A private courtyard may be more useful than an exposed distant view.
A house does not need perfect orientation in every room, only a clear relationship between the finer parts of the site and the parts of daily life that matter. For anyone still choosing a site, the same reasoning applies before purchase.
If your home feels disconnected from its light and garden, contact the studio to discuss whether a spatial redesign could resolve the underlying problem.