
Outdoor Living Design in Brisbane
Terraces and gardens as part of the interior
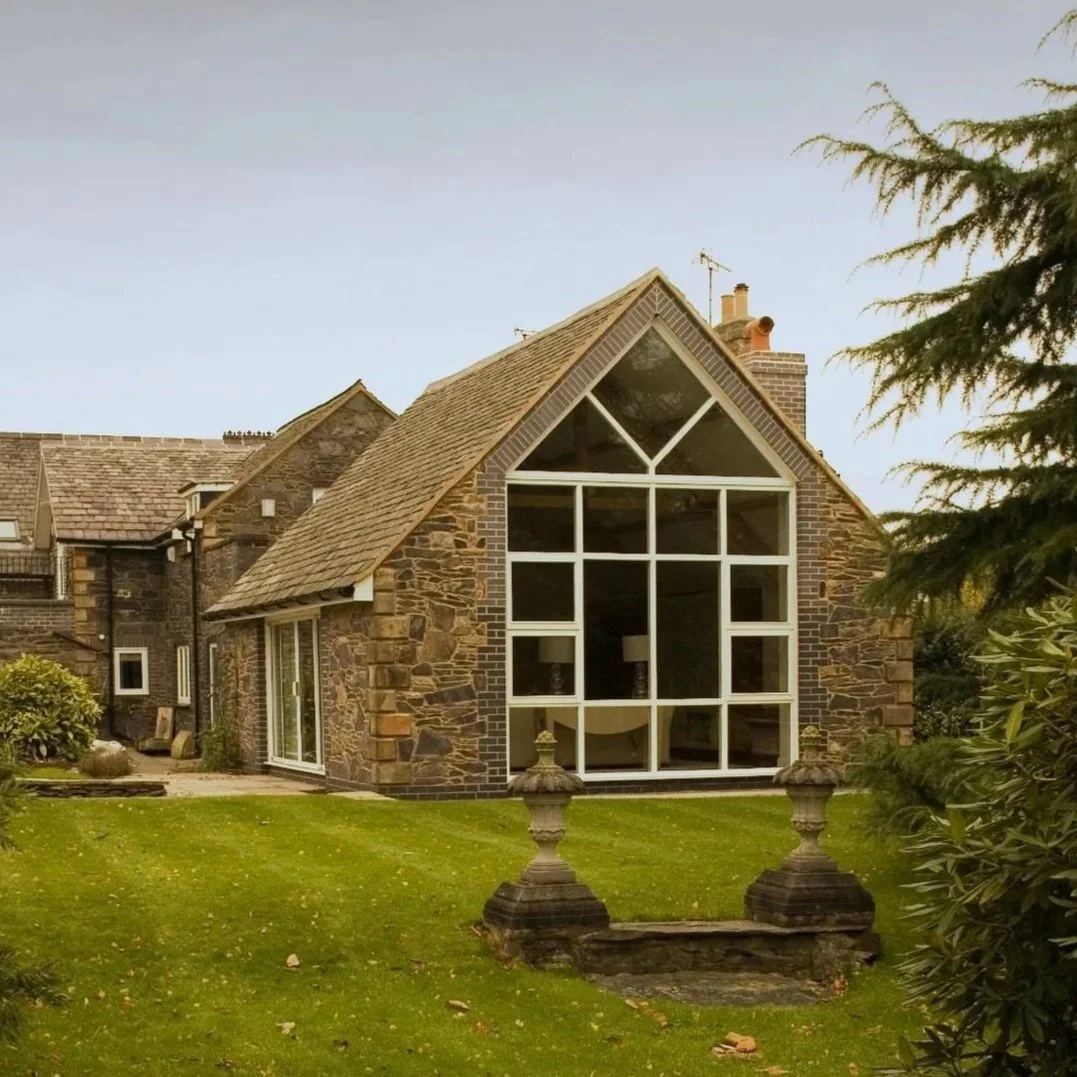
For much of the year in Brisbane, the boundary between inside and out is a matter of degree. Terraces and verandahs are part of daily life, so as an interior designer I treat them as rooms of the house, planned with the same care as the living room they open from. Furniture placement decides how naturally people move outside, and lighting keeps that connection once the sun has set. A terrace that feels like an afterthought tends to be admired from indoors and seldom used, which wastes one of the real pleasures of living here.
Privacy decides whether an outdoor room is actually used. A terrace exposed to a neighbour or an arrival court will be screened for as long as that arrangement stays unchanged, at a cost to light and outlook. Depth and planting can create discretion without enclosure, whether through a layered garden that holds the eye before it reaches the glass or a balcony turned slightly away from a neighbouring opening. In Garden Frame, the relationship between house and landscape lets open family rooms and quieter places of retreat belong to the same composition.
Materials outdoors face harder conditions. Strong sun can fade colour and break down some surface treatments, and humidity affects how timbers and natural fibres move through the seasons. Outdoor upholstery and metalwork are specified for their exposure, with realistic expectations about care, because a covered terrace and an open pool deck ask very different things of the same fabric. The studio specifies outdoor furniture and finishes alongside the interior scheme, so the terrace reads as a continuation of the room behind it.
Planning a terrace or garden room? Contact Daniel Kostiuc Interior Design to discuss your project.