
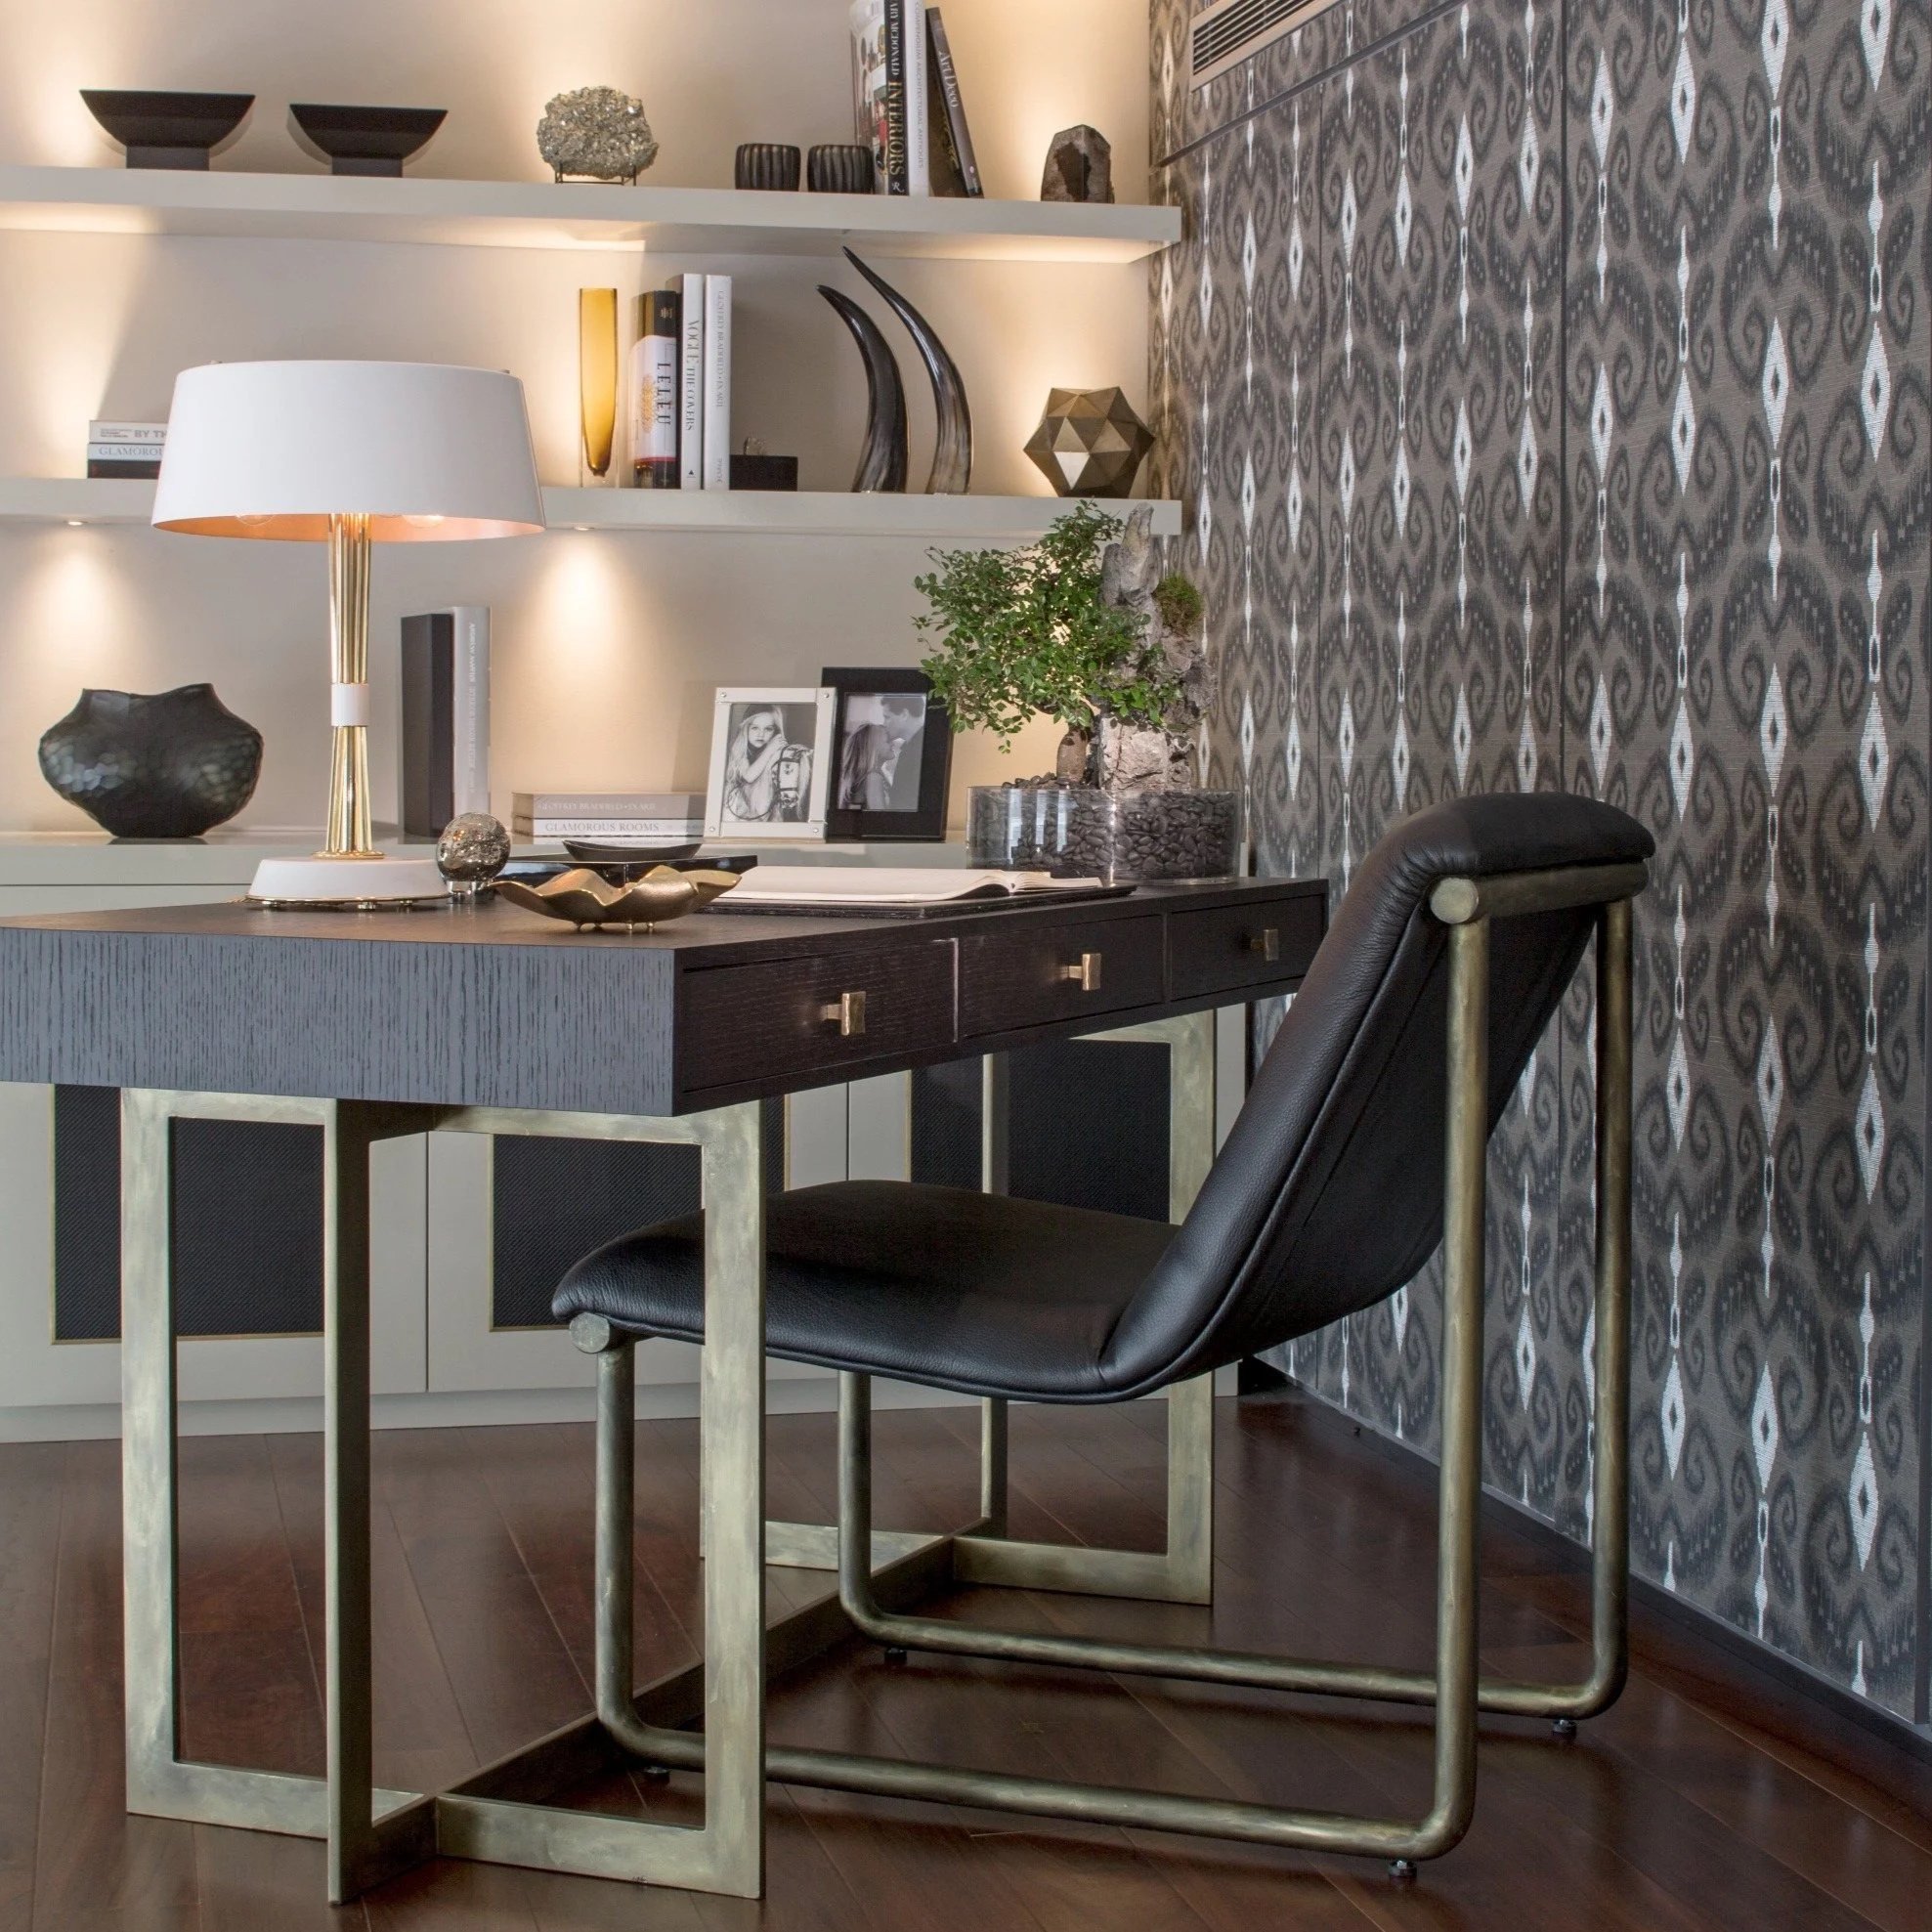
Photography: Richard Waite
St Lucia and Chelmer share a relationship with the river, but their architecture, topography and patterns of occupation give each a distinct residential character.
St Lucia and Chelmer both turn towards the Brisbane River, yet they do so in different ways. St Lucia rises and falls around the university peninsula, with apartments, timber houses and a group of architect-designed interwar residences occupying its slopes. Chelmer has a more linear pattern shaped by the railway, with leafy streets, substantial Queenslanders and larger properties towards the river.
These differences affect more than the exterior. They influence how a house receives light and how its rooms relate to the land.
St Lucia and the individual interwar house
St Lucia developed strongly during the interwar period, when professionals commissioned houses that departed from the more common timber-and-tin model. Old English and other masonry residences introduced lower rooflines and plans with a different sense of weight.
I find these houses particularly receptive to contemporary interiors, because their architecture has enough character to support a clear contrast. Modern furniture and art can sit within original timberwork or decorative plaster without needing to imitate it.
The planning often needs closer attention. Rooms may be well proportioned yet separated from the garden, or a later kitchen may interrupt the original sequence. A renovation should establish which relationships can be improved while retaining the parts of the house that give it distinction.
The suburb’s university setting also contributes to the way some homes are used. A serious study or home library may be a central room rather than leftover space, and natural light and acoustic privacy matter there as much as storage and a generous desk.
Chelmer and the established family residence
Chelmer’s older houses often use elevation and generous gardens to create a sense of retreat. Some have retained substantial original rooms, while others have been extended several times as households and expectations changed.
In these houses, the brief frequently concerns how to live comfortably across the whole property. Formal rooms may be used only occasionally while everyday life concentrates in one open area at the rear. I look for ways to make the quieter rooms useful again, perhaps as a separate sitting room or library, rather than allowing a large part of the house to become ceremonial.
Where several generations or frequent guests use the property, privacy deserves equal attention. A guest suite needs a degree of independence, and bedrooms should not depend on crossing the principal entertaining rooms. The house can remain connected without every activity occupying the same space.
Designing with the river in mind
A river outlook can dominate the initial impression of a property. It should still be tested against orientation, exposure, access and the ordinary movement through the plan, because a fine view does not automatically decide where every room belongs.
Furniture helps establish the balance. A living room can acknowledge the water while maintaining a conversational centre. Covered outdoor spaces extend the house, but their connection to the kitchen and internal living areas needs to work as well for a quiet family lunch as for a large gathering.
River and flood conditions are property-specific. They require current professional advice before design assumptions are made, and interior planning can then respond to that verified information, including where valuable joinery and collections should sit.
A house designed for its actual life
St Lucia contains many smaller households and apartments as well as family houses. Chelmer remains more strongly associated with detached homes, yet its residents also occupy them in varied ways. What matters more than any demographic label is whether the property must support working from home, regular guests, several generations or a move towards easier long-term living.
The studio undertakes both renovation and spatial design and new-build interiors. In either case, I would rather begin before the plan is fixed, while furniture and lighting can still influence the architecture.
If you are considering a home in St Lucia or Chelmer, I would welcome a conversation about the site and the life the house needs to accommodate.