
Interior Designer in Chelmer
Character, river light and the transition between old and new
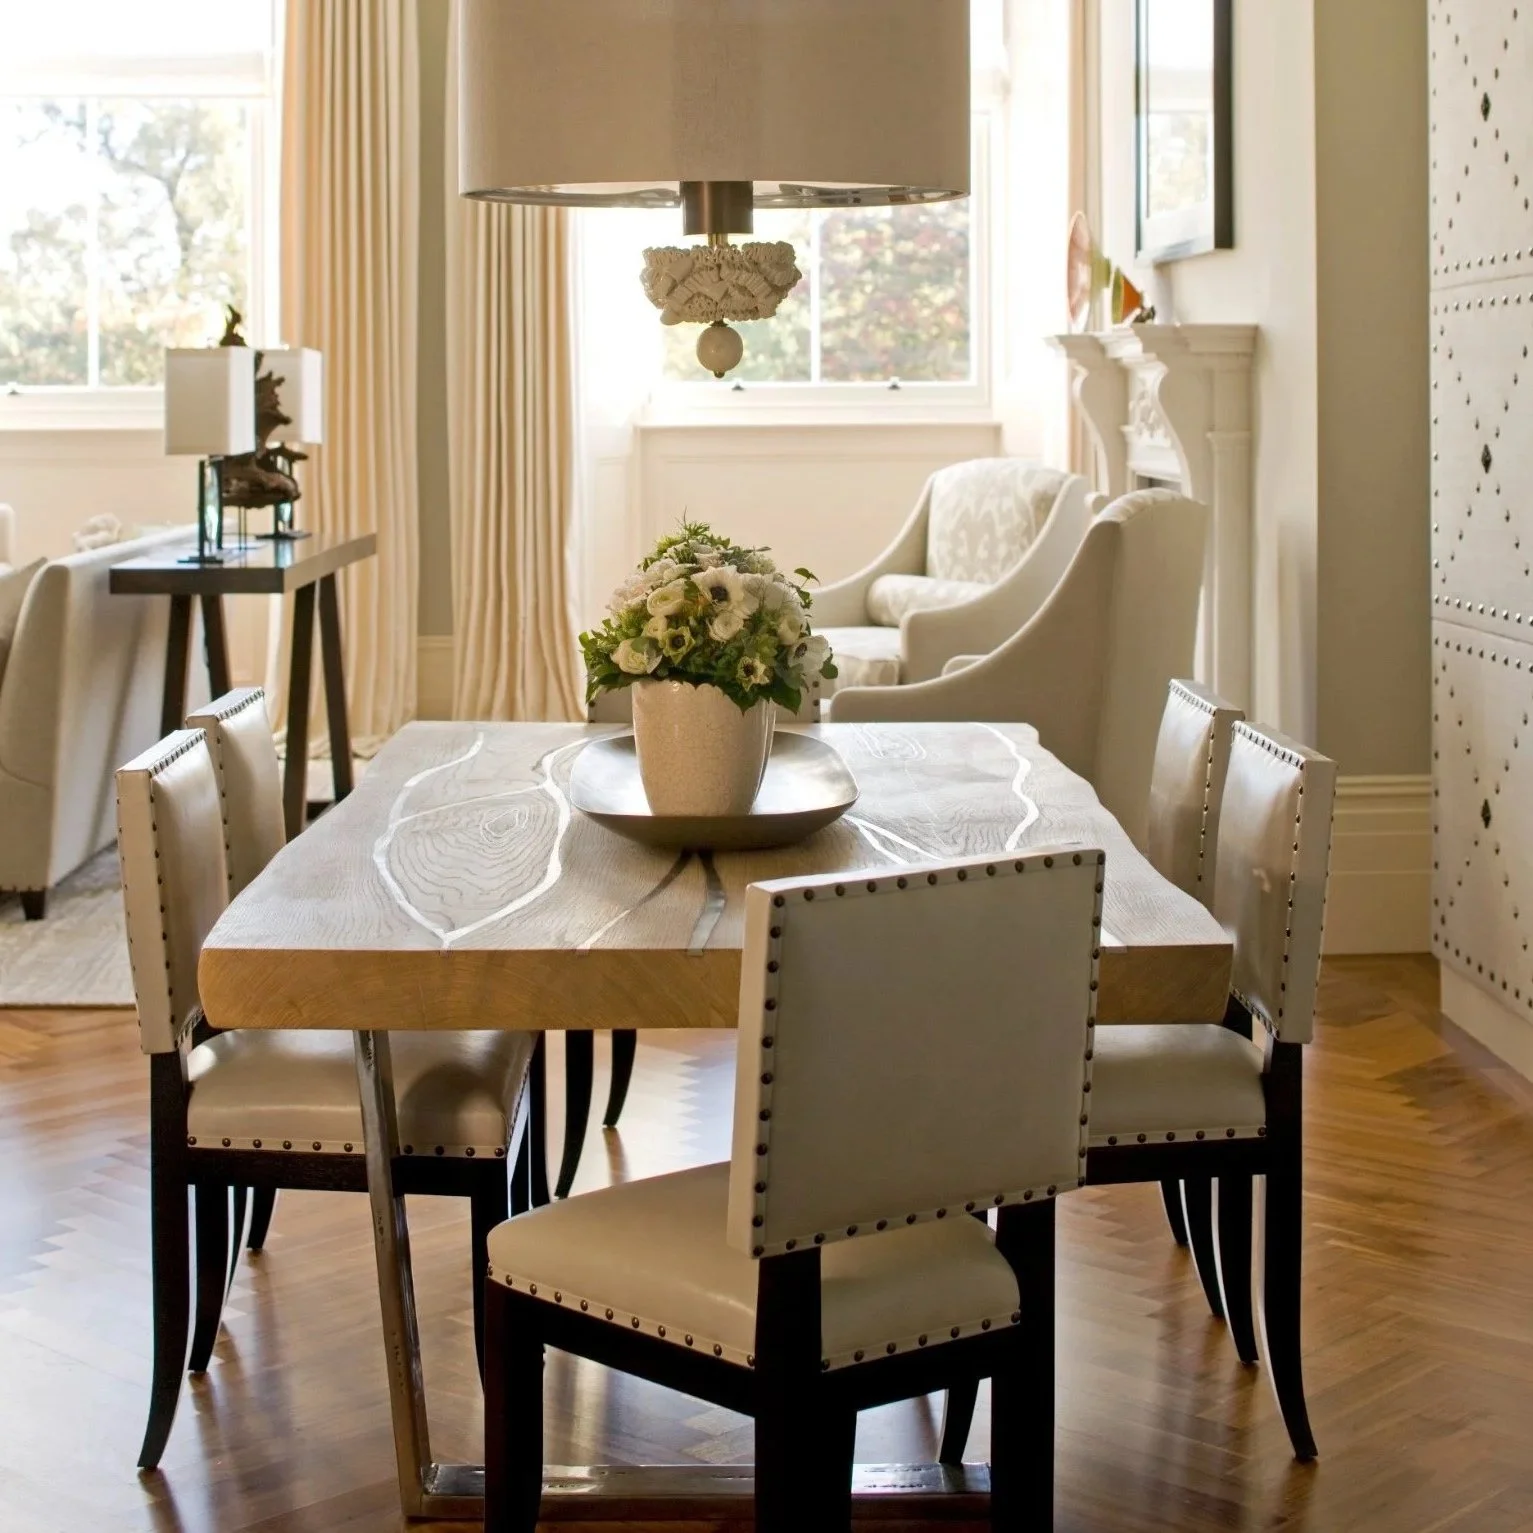
A Chelmer house may be shaped as much by its site as by its architectural period. Orientation, garden, level changes and proximity to the river influence where living spaces belong and how much privacy or solar control each room needs. Those conditions should be read before an existing plan is accepted or a new one is imposed.
For a traditional timber house with a contemporary addition, continuity does not require copying. The original rooms can keep their lighter scale and detail while new rooms use stronger materials and wider openings. A limited palette, carefully placed joinery and a consistent approach to lighting allow the differences to feel intentional.
Outdoor areas form part of that sequence. The route from kitchen to terrace, the position of seating and the exposure of each material determine whether the garden becomes part of daily life or remains a view through glass. Furniture and finishes are specified for the conditions of their exact location rather than under a generic outdoor label.
For a Chelmer renovation, the studio can assess the site, develop the interior and coordinate the final furnishing as one commission.