
Interior Designer in St Lucia
River outlooks, changing levels and rooms made for daily life
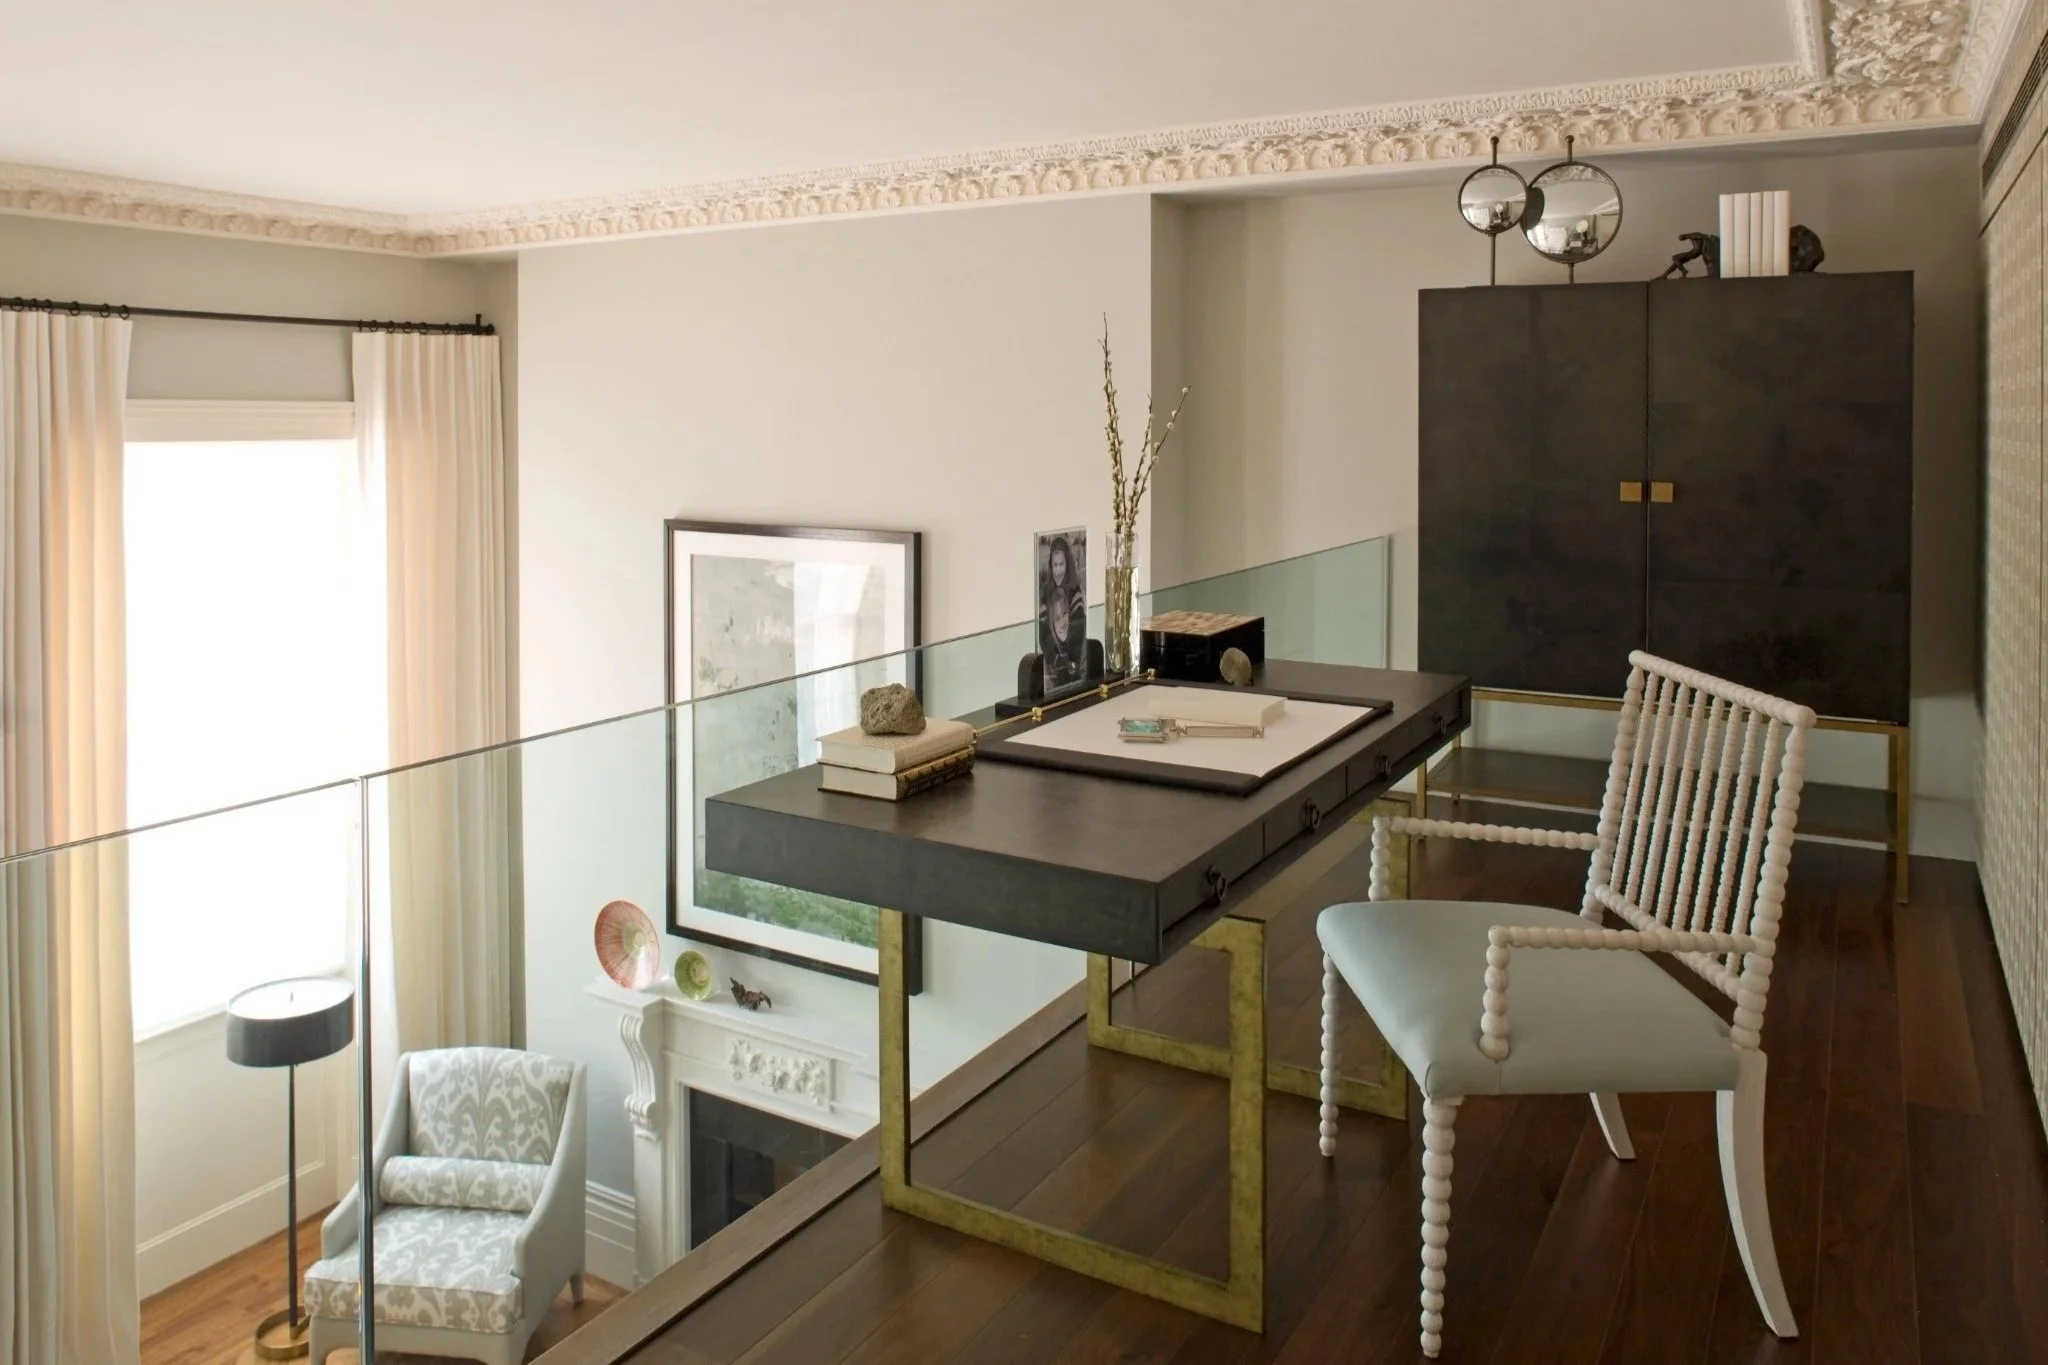
A St Lucia house can reveal itself slowly. From the street, a sloping site may conceal its outlook; inside, the plan may descend through several levels before opening to the river or garden. The quality of the home depends on how that sequence is handled, not simply on the view at its end.
Changes of level need clear destinations. An intermediate landing can become a library or sitting place rather than leftover circulation, and lighting can mark the route without making it feel institutional. Where the principal living room is wrapped in glass, furniture placed within the volume creates useful zones and preserves access to the outlook.
Older St Lucia houses present a different opportunity. Enclosed rooms may already have good proportions, and retaining some of that definition can give a new open addition greater contrast and purpose. Materials and joinery carry the relationship between the two parts.
The studio can work alongside the architect from planning through documentation, furnishing and art placement. Early involvement is particularly valuable where windows, level changes and furniture need to be resolved together.
For a St Lucia home, begin with a review of the plan and the way the site is expected to be used through the day.