
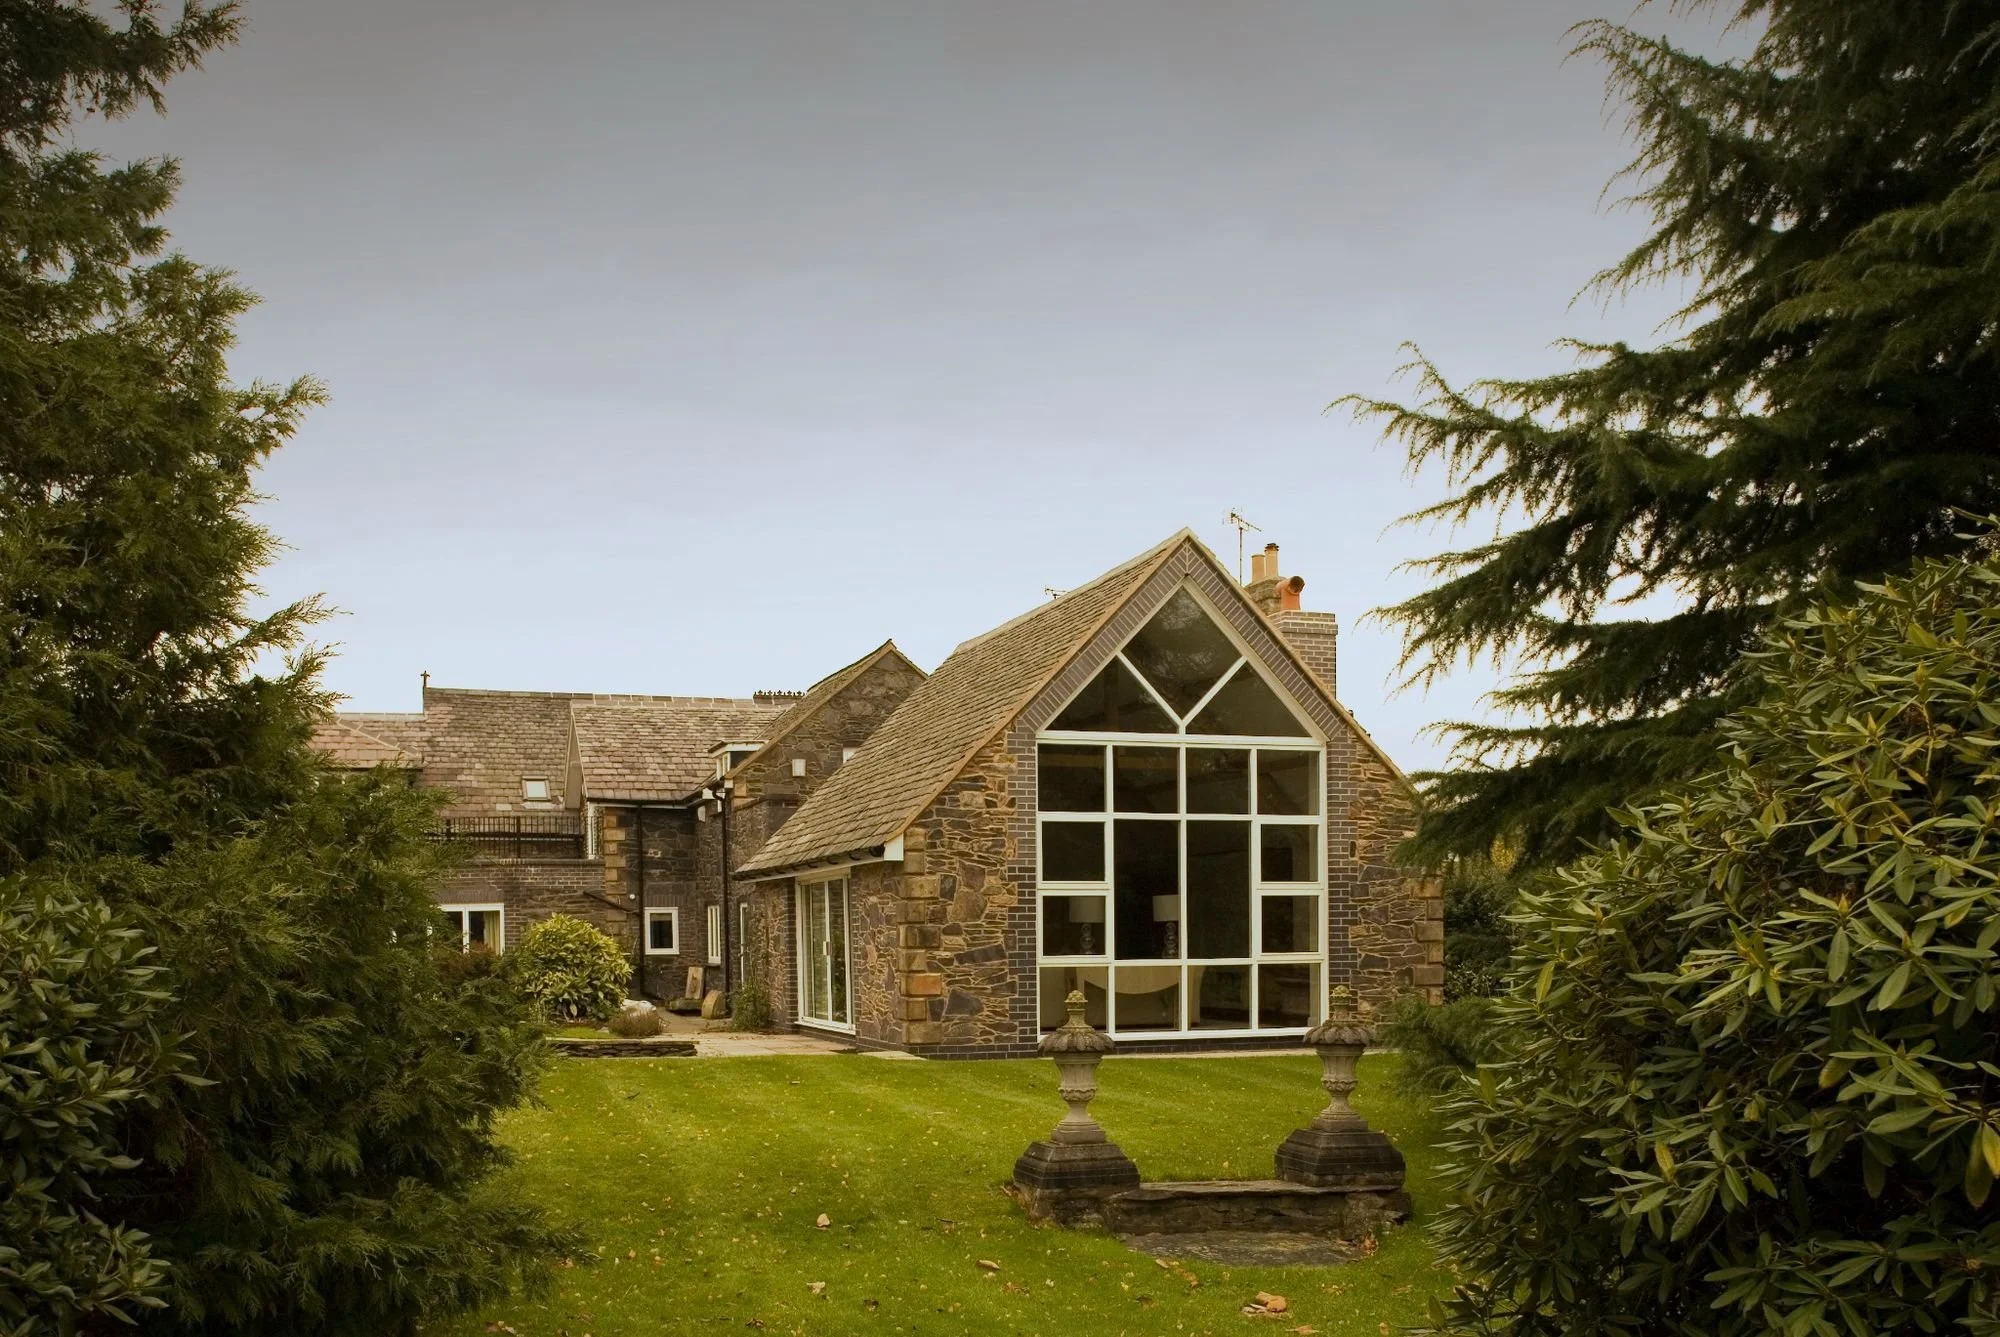
Photography: Richard Waite
The best-resolved homes address privacy in an almost invisible way. You feel it in a bedroom that preserves its outlook without being overlooked, a terrace you can enjoy without feeling exposed, and an arrival that reveals the home gradually rather than all at once. When privacy is well resolved, nothing feels defensive. The house simply lets its occupants decide how open they want to be.
The usual response to exposure is more obvious: heavier curtains, frosted glass, a taller fence. Each may obscure a view, but none changes the relationship that made the room feel exposed. If a bedroom faces a neighbour's balcony, a living room sits level with the footpath, or an entertaining terrace opens directly onto an arrival court, screening will be relied on for as long as that arrangement remains unchanged. Privacy bought this way costs daylight, air, outlook and the ease with which the house can be lived in.
Privacy begins with hierarchy
Privacy is not the complete absence of visibility. It is control over exposure, shaped by distance, angle, level, movement and light. The same window can feel private when someone is seated and exposed when they stand; comfortable by day and revealing after dark. A security system may tell you who has approached the property, but it cannot make a room or garden feel unobserved. Security manages access. Privacy determines the experience of being at home.
In a substantial residence, that experience depends on hierarchy. The street, the arrival, the rooms where guests are received, the family's everyday spaces and the most intimate parts of the house should not all be equally visible or equally accessible. A front door that looks straight through to the dining table, a guest route that crosses a bedroom corridor, or a glazed living room exposed to the drive may be impressive in plan but uneasy in use. A well-resolved house reveals itself in degrees.
This hierarchy should be tested before the floor plan is finalised, and certainly before a single window treatment is specified. Who can see into each room, from where and at what time? What becomes visible when the interior is lit at night? Which routes are used by family, guests and those who help run the house? These questions turn privacy from a decorative afterthought into an integral part of the spatial order.
Sightlines can be designed
Furniture planning can alter that order more than most people expect. Turning a seating group away from the direct line of an entrance changes what an arriving guest sees. Moving a dining table out of alignment with a gate or drive removes family life from view without reducing the size of the window. A change in floor level, a low wall, a piece of joinery or a raised planter can interrupt a sightline at eye level while preserving light above it.
I once worked on a house where the main bedroom faced a neighbouring balcony less than four metres away. Frosting the glass would have solved one problem by creating another: the room would have lost the morning light and the garden outlook the window was intended to provide. Instead, we introduced a narrow planted courtyard between the two. It was deep enough to block the direct view and shallow enough to read as part of the garden rather than as a defensive gap. The bedroom kept its light. The neighbours kept their outlook. Nobody had to draw a blind simply to get dressed.
The intervention was modest, but it worked at the level of the relationship rather than the surface. The bedroom no longer relied on obscured glass to feel private. This is the value of treating furniture, joinery, openings and landscape as part of the same spatial design and renovation problem.
Landscape creates distance without enclosure
Landscape can create discretion without announcing defence. A layered garden, a canopy set against a distant sightline, or a hedge with sufficient depth can hold the eye before it reaches the glass, while allowing light and air to pass through. But planting is not an instant or generic solution. Species, mature height, seasonal density, maintenance, and distance from the window determine whether it will perform as intended. The most useful planting is considered with the architecture from the beginning, not added years later to repair an exposed room. In Garden Frame, the relationship between house and landscape allows open family rooms and quieter places of retreat to belong to the same composition.
Angle can achieve similar results. A balcony turned away from a neighbouring opening, even slightly, may remain generous to the view without placing two households face to face. An atrium creates privacy from the inside out, using the house itself to enclose an outdoor room. A carefully placed wall can conceal the approach while framing the sky or planting beyond it. In each case, privacy comes from arranging relationships rather than adding opacity. The aim is not to make the home invisible, but to decide what is revealed, what is withheld and where attention is directed.
This matters particularly in Brisbane, where terraces, gardens and open doors can be part of daily life for much of the year. A permanently screened edge may provide privacy while diminishing the very connection to the outdoors that made the space desirable. Depth, angle and planting allow privacy and openness to coexist.
Window treatments should provide choice
Not every house can be reoriented, and a renovation may inherit openings that cannot be moved. The principle still holds: intervene at the earliest available layer. Test the room's position and purpose first, then the openings, levels and external edges, followed by landscape, joinery and furniture. Adjustable treatments come last.
Curtains and blinds remain essential for controlling glare, atmosphere and darkness. They can change the character of a room from day to night and provide complete privacy when wanted. They are less successful when asked to correct a permanent planning problem every hour the room is occupied.
The success of a privacy strategy is evident in behaviour. A home designed to be lived in, not just admired, should not require its occupants to choreograph daily life around exposure. Do the blinds stay open throughout the day? Does the family eat on the terrace, or only admire it from indoors? Can guests move through the house without intruding on its private life? Can a bedroom window remain uncovered without making its occupants self-conscious? These habits reveal whether privacy has been designed into the house or is still being managed, room by room, every day.
Real luxury here is not seclusion. It is freedom from vigilance: the ability to open a door, sit by a window or cross a garden without first considering who may be watching. Curtains and blinds should tune a room, not stand guard over it. Get the spatial relationships right, and the final layer of fabric can do what it does best: offer softness, atmosphere and choice in a home that already understands discretion.
Daniel Kostiuc Interior Design is a luxury interior design studio based in Brisbane, offering residential interior design and interior decoration across Queensland, Australia and internationally. Services include new builds, renovations, and complete furnishing projects, including space planning, custom joinery, bespoke furniture, furniture selection, lighting, art, and accessories for high-end homes.