
Photography: Richard Waite
Brisbane’s inner west is shaped by timber houses, steep streets and a close relationship between topography and domestic life.
Brisbane’s inner west is defined as much by topography as by architecture. Streets climb ridges and fall sharply into gullies. Timber houses sit above the ground, sometimes with a single storey at the street and several levels at the rear. Views appear unexpectedly between roofs and mature trees.
Paddington, Red Hill, Bardon and Ashgrove share this terrain, but their housing is not identical. Paddington and Red Hill retain dense collections of early cottages and Queenslanders. Bardon spreads into greener, steeper sites, and Ashgrove combines timber houses with a notable range of interwar bungalows and masonry residences.
Paddington and Red Hill
The close settlement of Paddington and Red Hill means every part of a site has to earn its place. Older cottages often have compact rooms and additions accumulated over many decades. Their verandahs and high ceilings are assets, but their plans may connect poorly to the kitchen and the garden.
The temptation is to open everything at once. I would rather identify which rooms benefit from enclosure before changing the plan. A front room facing the street may work beautifully as a study or quieter sitting room, and the rear can open towards everyday living while retaining a change in scale between the old house and the addition.
Privacy also requires care. On narrow sites, neighbours may be close on both sides and visible across the fall of the land. Window positions, planting, screens and the direction of furniture can protect privacy without making the interior feel defensive.
Bardon and the hillside plan
Bardon’s steep sites often produce houses organised across several levels. This can create a rich sequence, but it can also separate daily activities unnecessarily. A kitchen placed half a level from outdoor dining, or a laundry several flights from the bedrooms, becomes tiring through repetition.
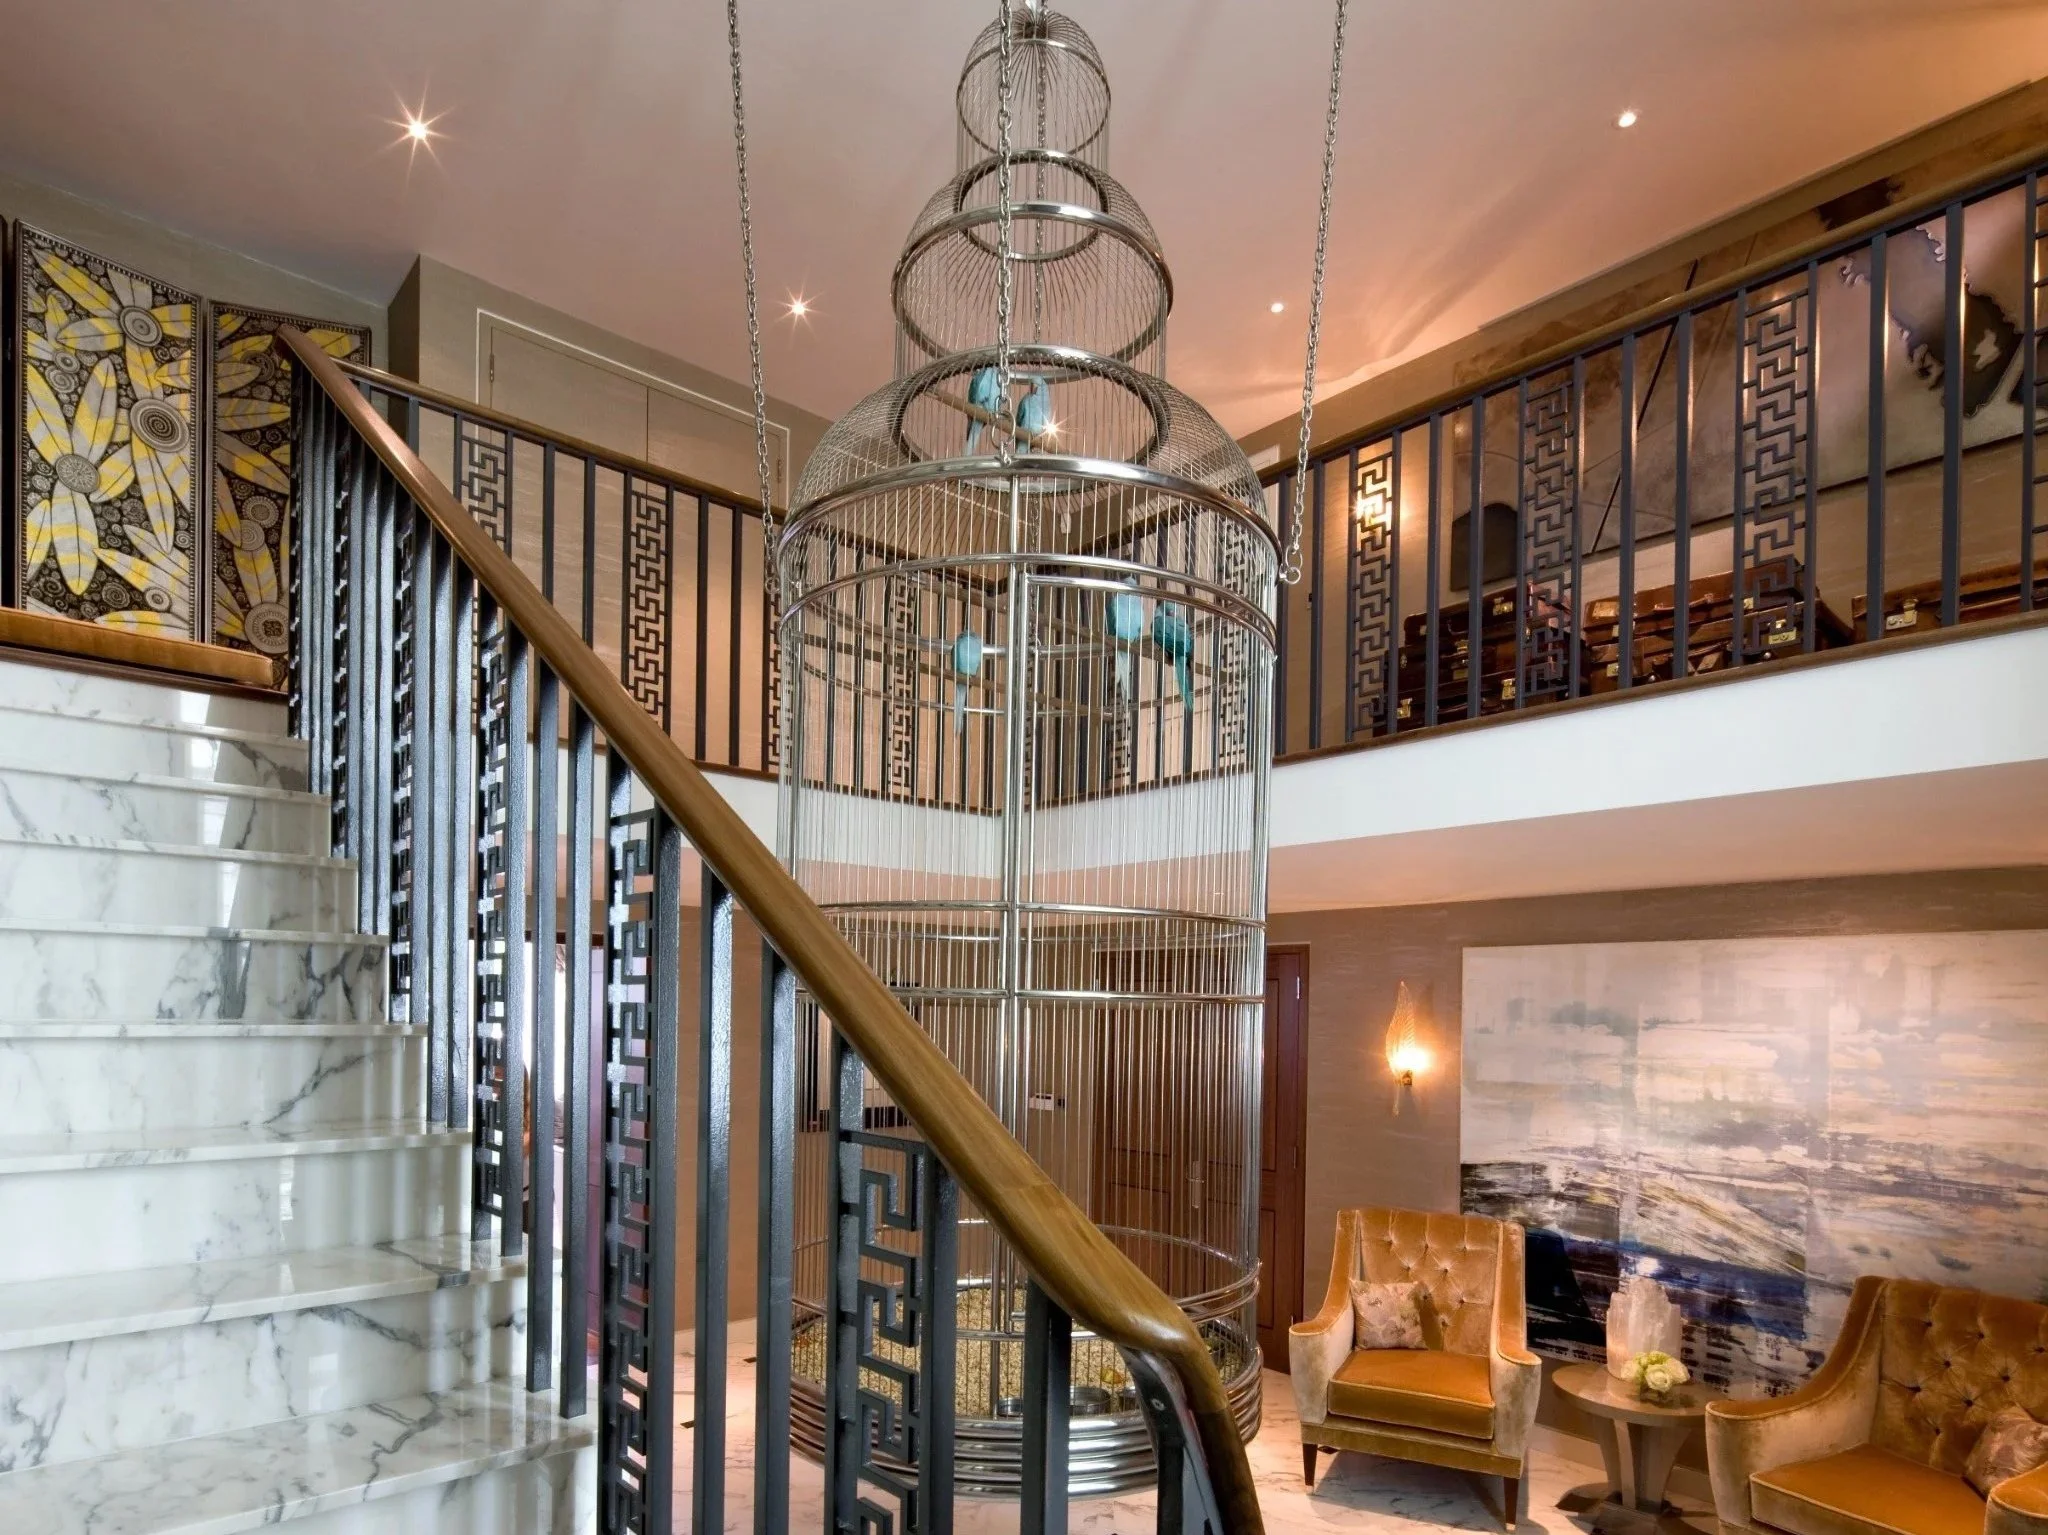
Before finishes are considered, I look at these ordinary routes. Arrival, deliveries, the children’s routines and movement to the garden reveal whether the plan supports the household. The staircase is part of that analysis. It should provide a clear connection between levels and, where appropriate, an architectural moment of its own.
Many Bardon homes accommodate established households with rooms in constant use. Durability matters, although it need not produce a visually cautious interior. The right materials and furniture can carry daily life while retaining refinement.
Ashgrove beyond the Queenslander
Ashgrove’s architectural range deserves a more specific response than a general character-house treatment. Alongside Queenslanders are interwar bungalows and houses influenced by Spanish Mission and Tudor Revival design. These tend to have more grounded proportions and less of the elevated lightness associated with the earlier timber house.
Their interiors can support richer colour and more substantial furniture. Contemporary additions should respond to the scale and geometry of the existing house without copying its decorative vocabulary.
Joining the old house to the new work
Across all four suburbs, the decisive part of many renovations is the point where the original house meets the extension. Changes in floor level and ceiling height can either clarify the architectural story or make the home feel divided.
Continuity comes from aligned openings and a furniture scheme developed across the complete house far more than from the same floor or colour in every room. The original rooms may remain quieter and more intimate while the addition supports family life and outdoor living.
Council controls vary by property, so any proposed work to a heritage or character house should begin with a review specific to the address. My article on heritage rules and common renovation mistakes provides a useful starting point, while the relevant consultants must confirm what is permissible.
If you are planning a renovation or complete furnishing project in Paddington, Red Hill, Bardon or Ashgrove, I would be pleased to discuss the house before the qualities that drew you to it are designed away.