
Interior Designer in Bardon
Hillside homes shaped by outlook, privacy and retreat
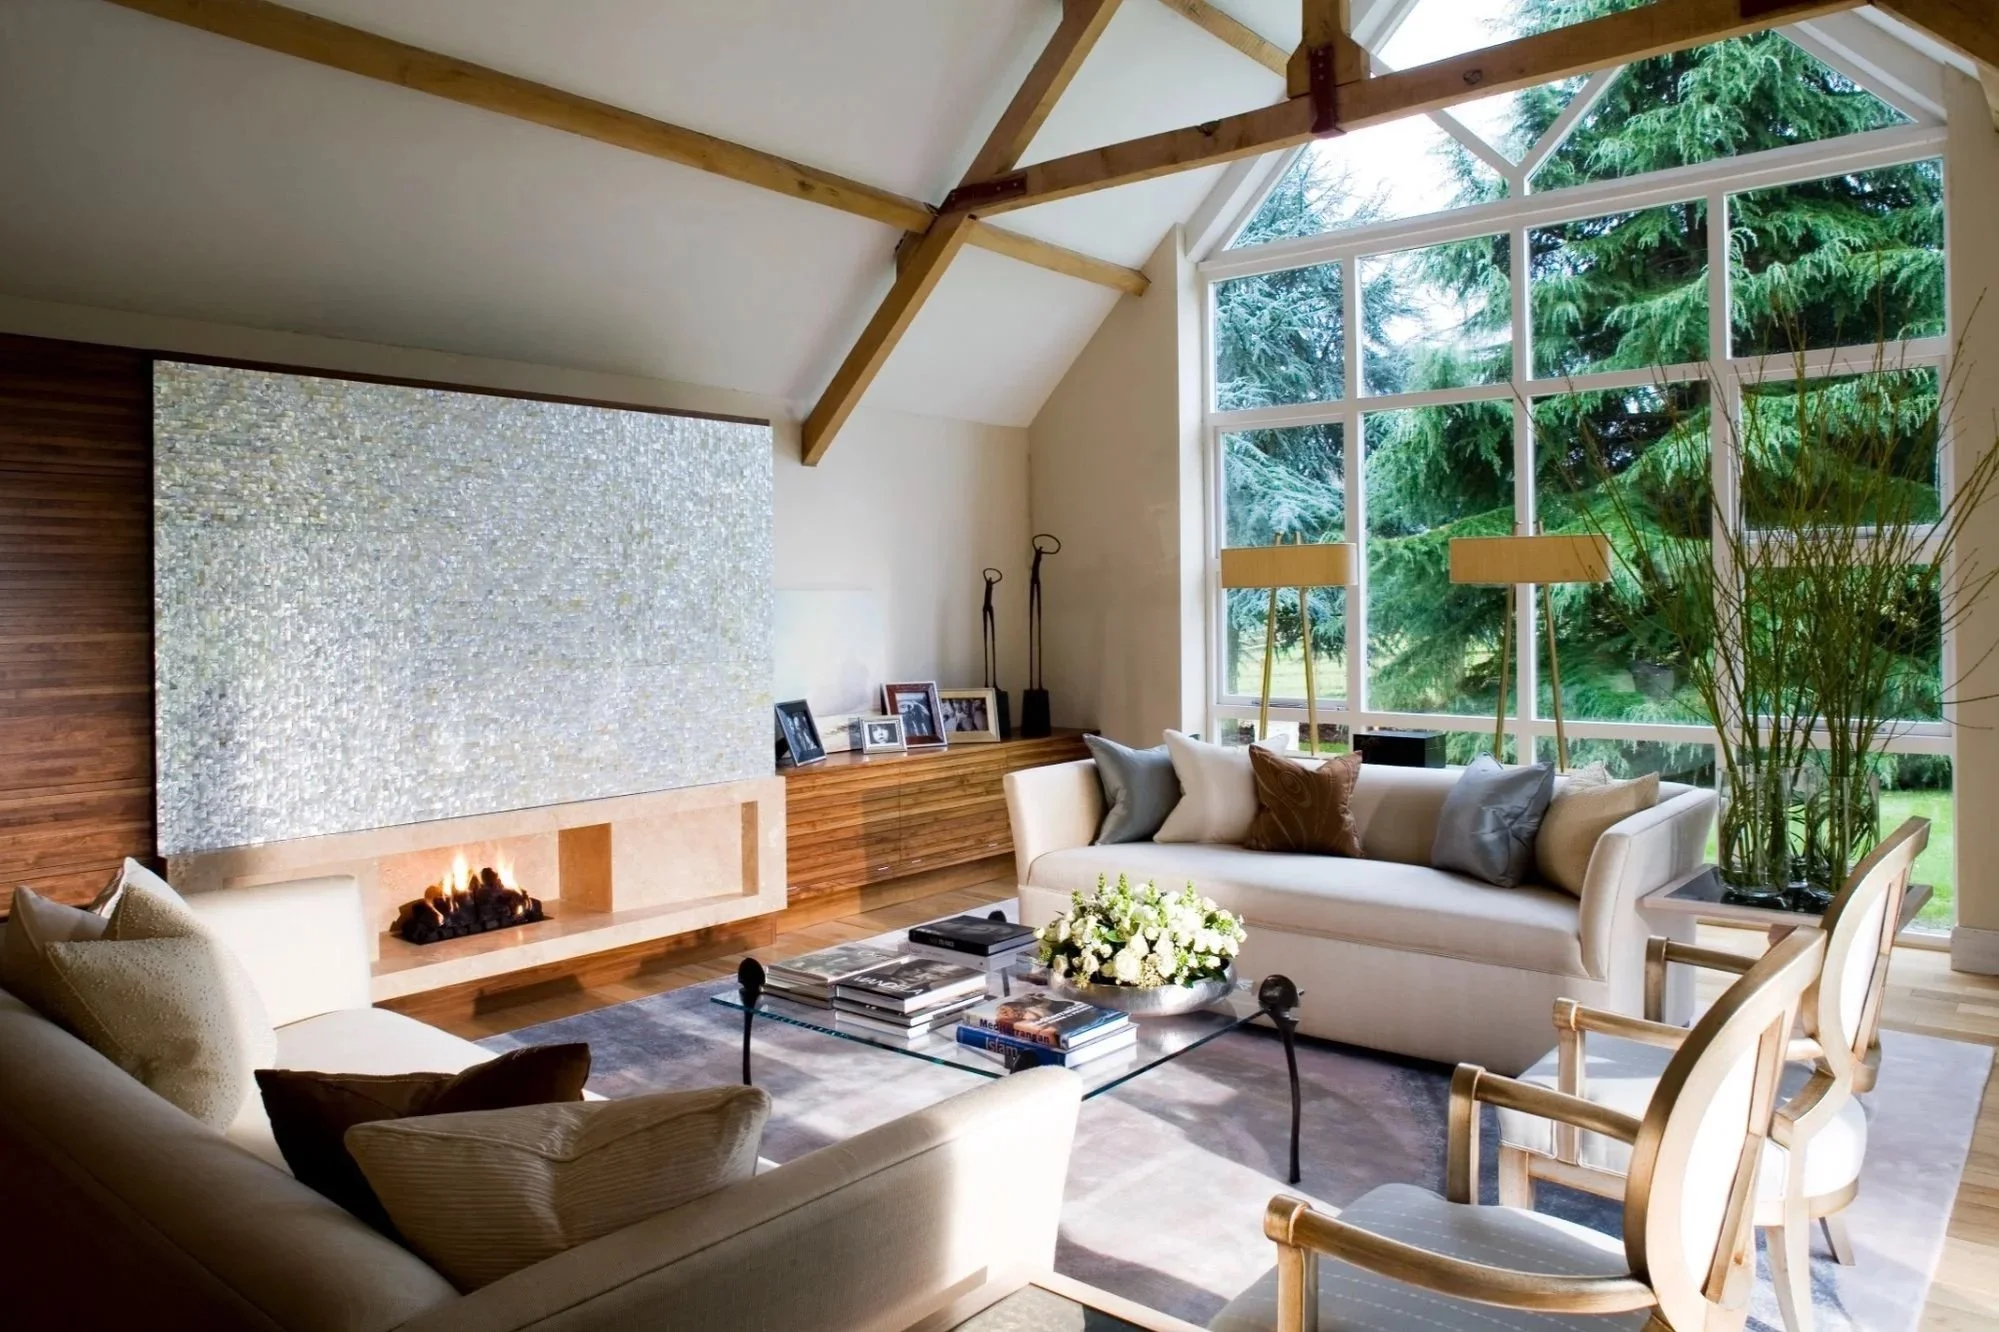
In Bardon, the section of a house can matter more than the street elevation. A sloping site may place the entrance, living rooms, garden and bedrooms on different levels, and an impressive outlook can distract from the daily effort of moving between them. Interior planning should make that vertical route legible and comfortable.
Glazing towards greenery needs an equally deliberate approach to privacy. Seating can face an outlook without exposing the whole room, and planting or layered window treatments can filter nearby houses while preserving daylight. Within a large living area, a smaller reading or conversation group gives the room a useful life when the principal seating is not occupied.
Bedrooms and studies can provide the quieter counterpoint to open family spaces. Their acoustic treatment, lighting and storage deserve to be planned early, particularly where the site's levels separate retreat from the busiest parts of the home.
A Bardon project is best discussed with plans and site information available, so the interior can respond to the slope rather than work around it later.