
Interior Designer in Ashgrove
Family homes renewed without losing their character
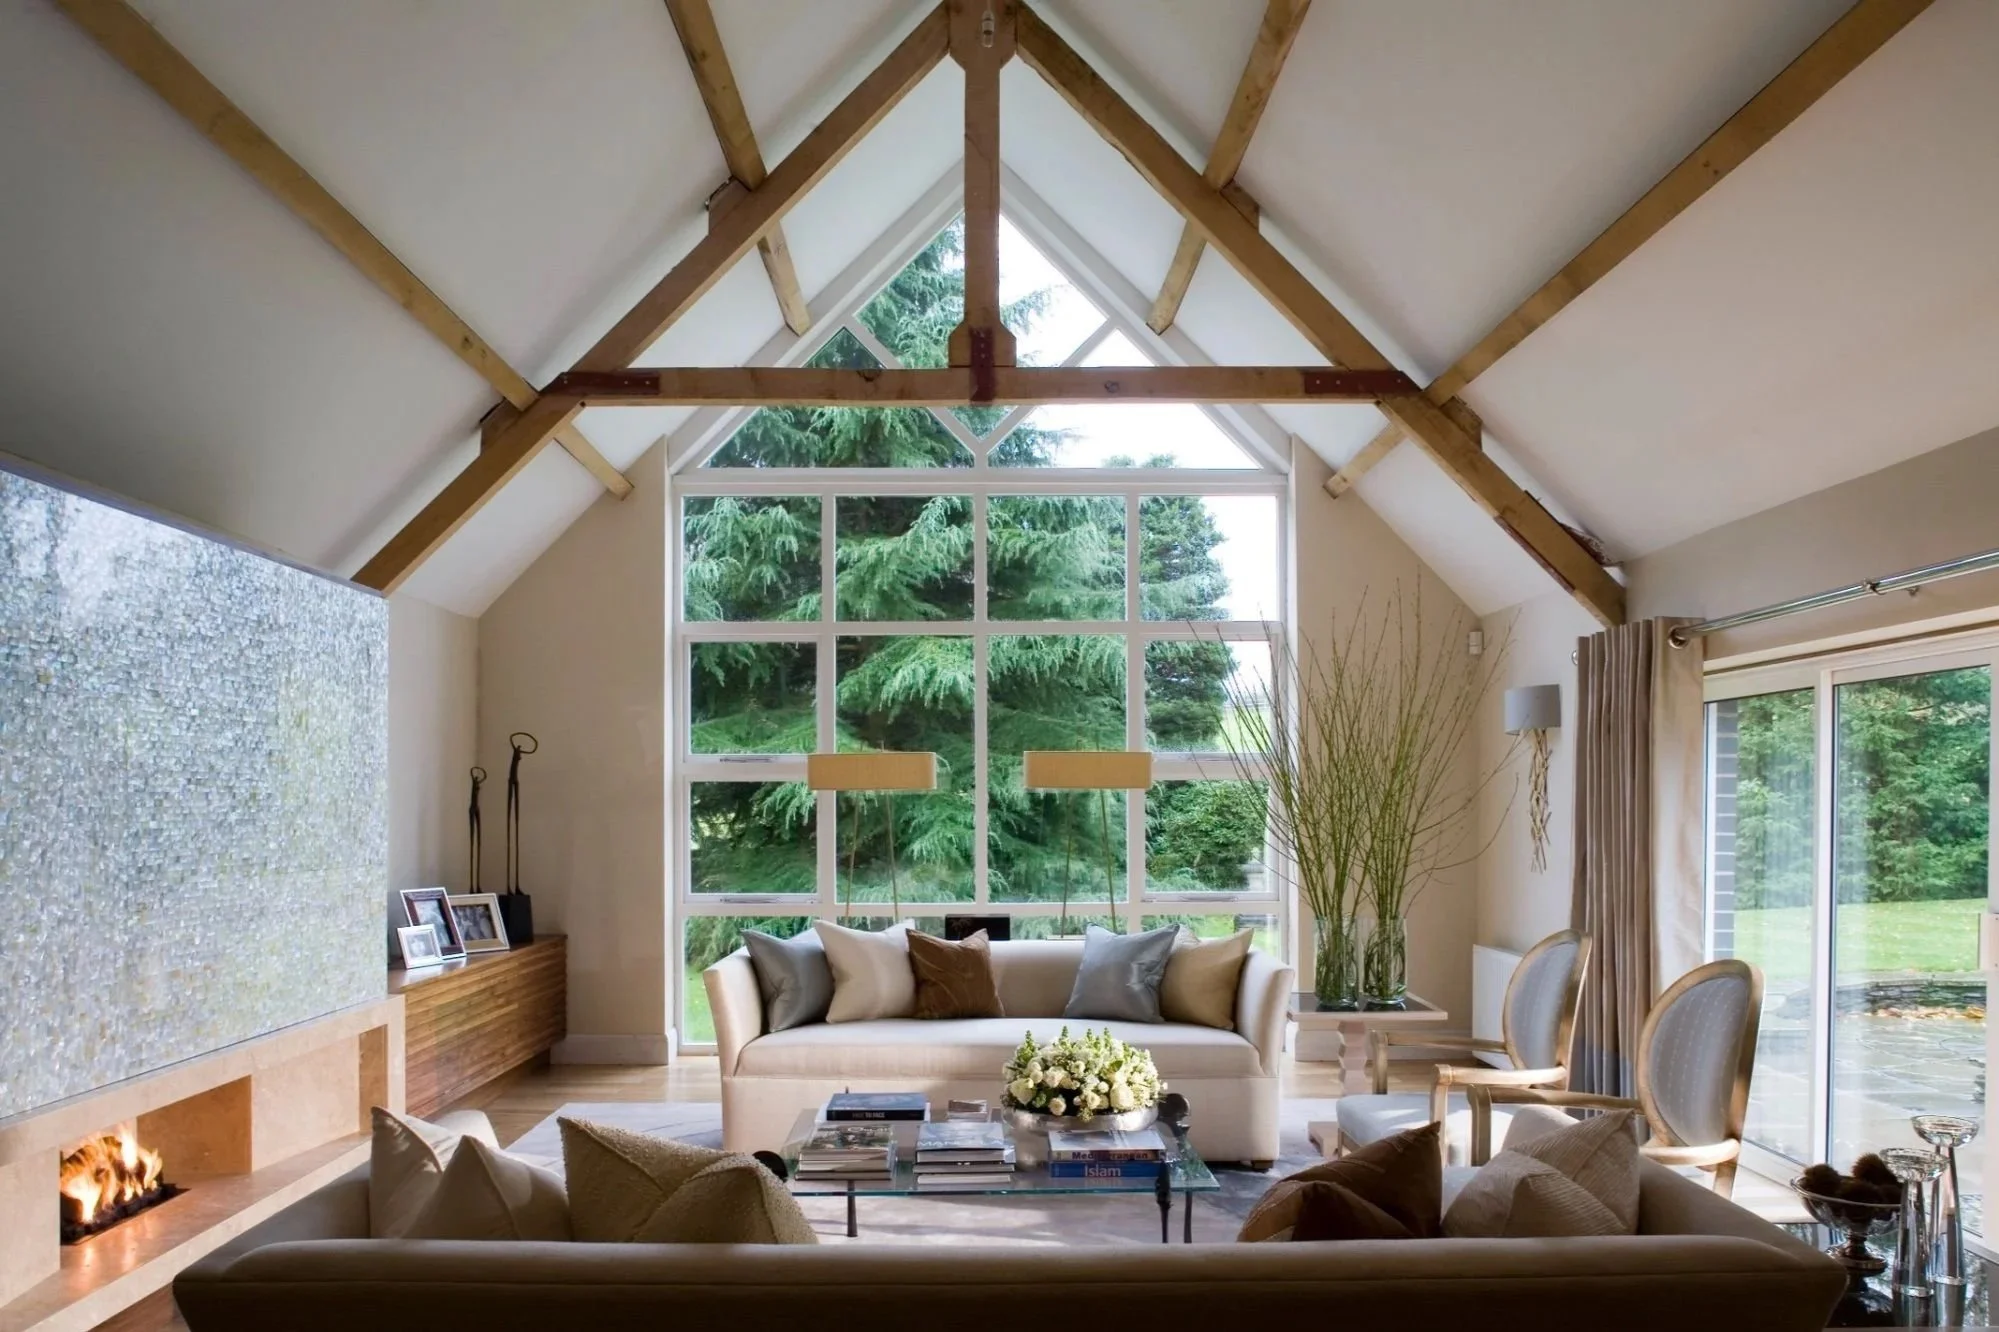
An Ashgrove renovation often starts with a house whose individual rooms are generous but whose everyday connections no longer work. The kitchen may turn away from the garden, storage may interrupt circulation, or a lower level may feel detached from the original home. These are planning questions before they are decorating questions.
The strongest original rooms should keep their scale. Instead of forcing the entire house into one open plan, a new family area can take on a more relaxed character while materials and colour establish continuity with the older rooms. The change in architecture remains legible, but the home feels composed rather than divided.
Joinery is particularly useful where contemporary services must enter a timber house. It can absorb storage, equipment and lighting while leaving ceiling height, wall rhythm and existing detail clear. Furniture is planned at the same stage so the renovated rooms have a purpose once construction ends.
For buyers comparing Ashgrove properties, the studio also provides paid advice before purchase. For owners ready to proceed, the scope can continue from spatial planning through final installation.