
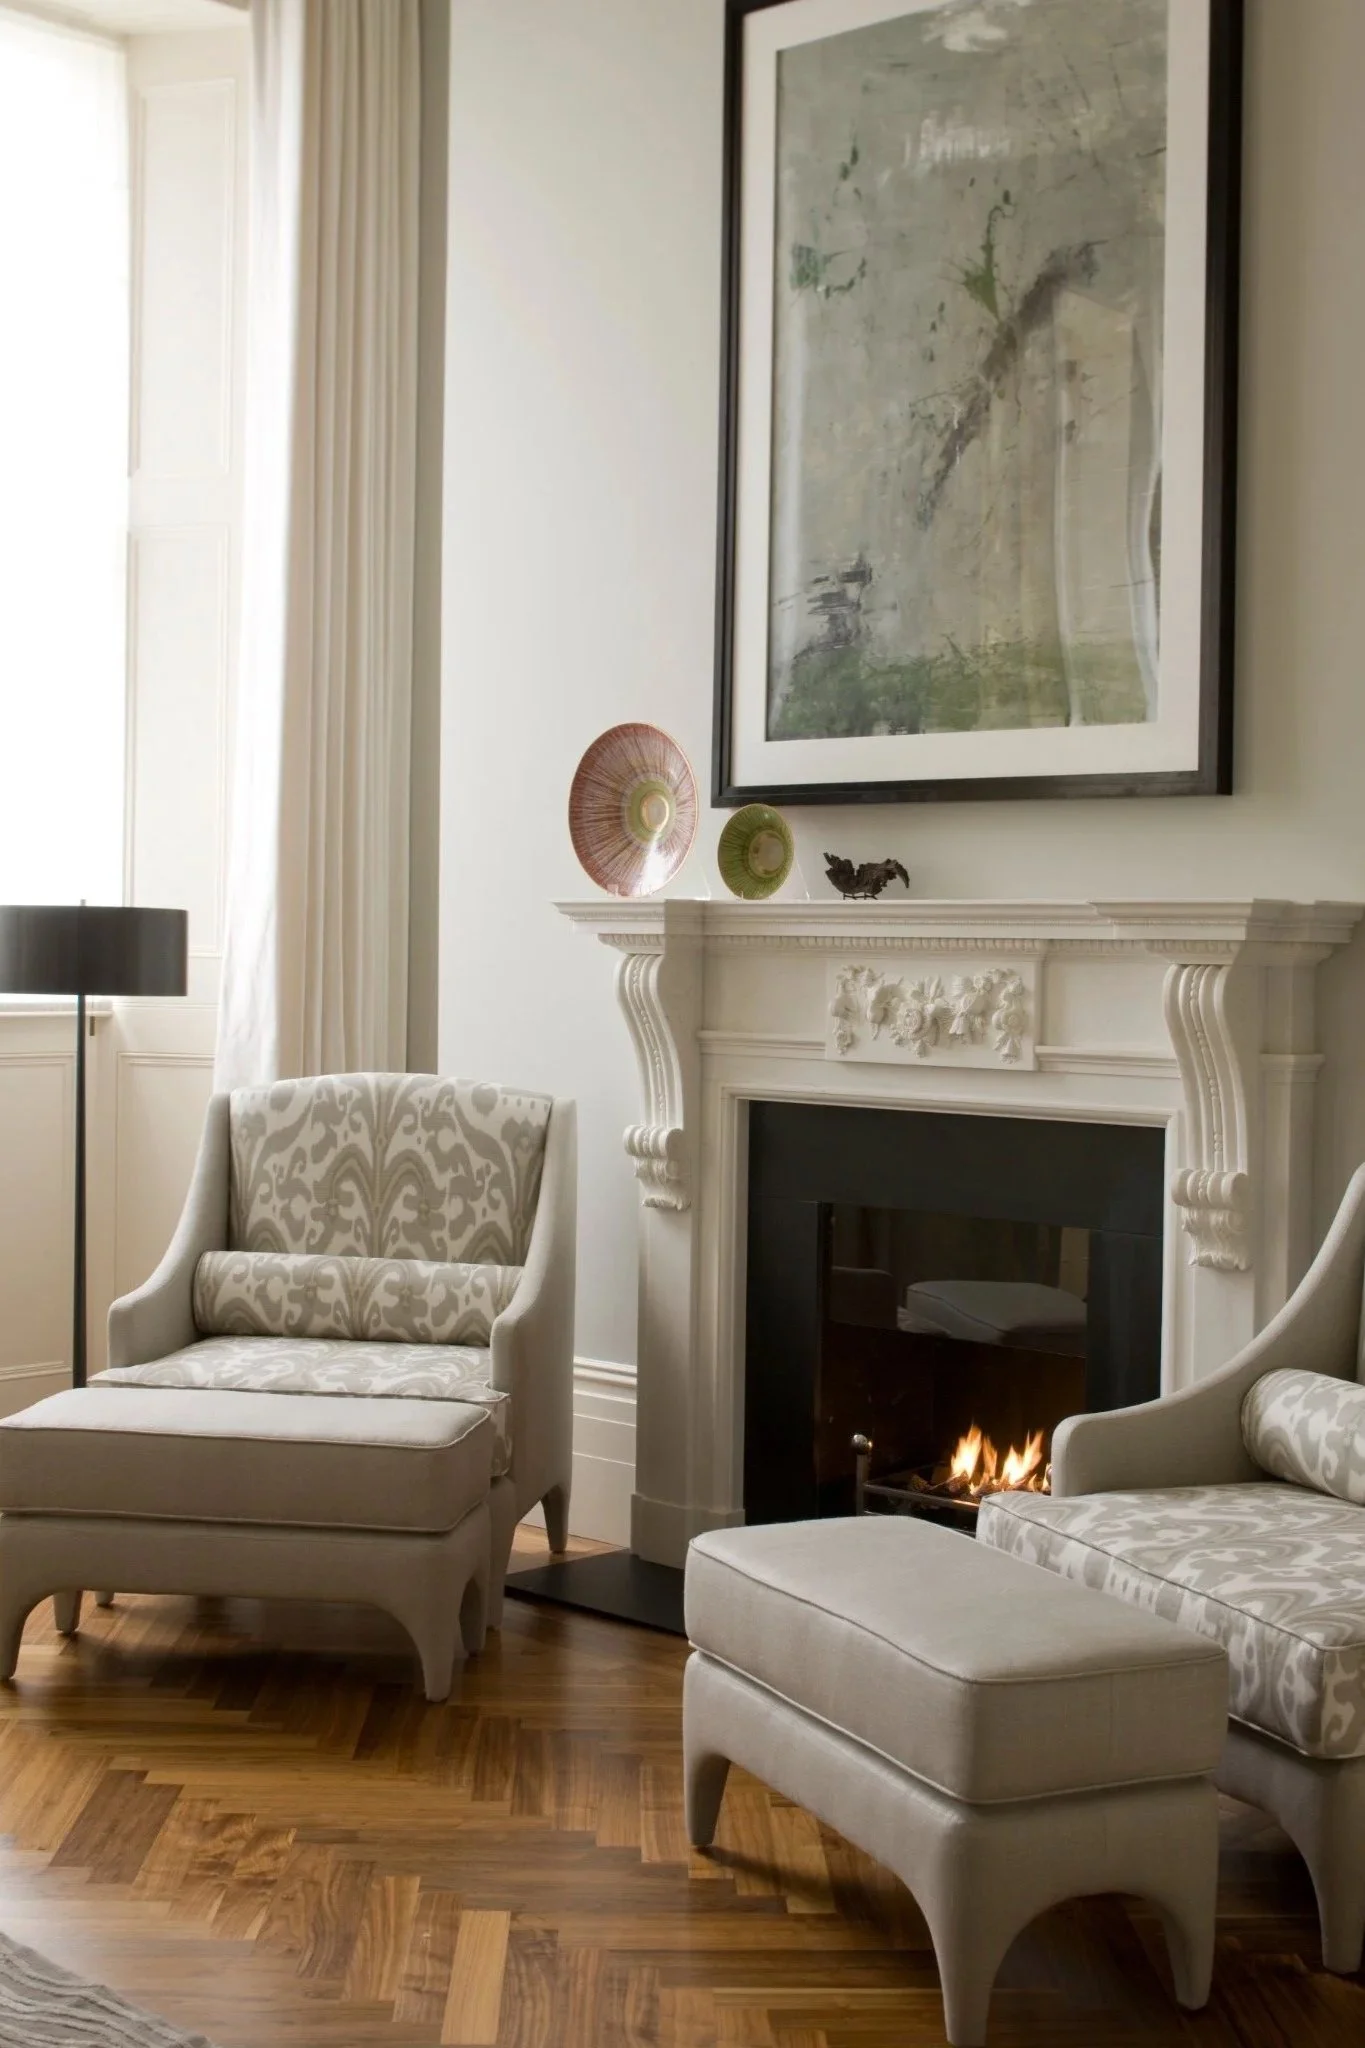
Photography: Richard Waite
Large sites create freedom, but scale alone does not produce comfortable rooms. The western suburbs require a clear relationship between house, household and land.
A large house can be surprisingly difficult to inhabit well. There may be several living rooms and extensive grounds, yet only one or two places where people naturally choose to sit. Scale creates possibility, though it does not create intimacy on its own.
Fig Tree Pocket, Brookfield and Pullenvale contain many of Brisbane’s larger detached homes, but the relationship with the land changes across them. Fig Tree Pocket is closely held within a bend of the river. Brookfield and Pullenvale extend into acreage and bushland, where houses may spread into wings and pavilions.
Fig Tree Pocket and the substantial family home
Fig Tree Pocket’s housing is predominantly detached, and many properties accommodate established households over a long period. The design brief often grows beyond the principal rooms to include children’s spaces, guest accommodation, work, leisure and storage for the practical life of a large house.
The in-progress Contrast in Fig Tree Pocket project is one example of developing an interior across the full property. Its initial published imagery will be CGI and will be described accordingly. It should show the design reasoning and intended composition without suggesting that construction is complete.
In rooms of generous size, furniture must have enough presence to relate to the architecture, which does not always mean making everything larger. Two linked arrangements may work better than one oversized group, with a principal seating area for entertaining and a smaller place near a window for reading or conversation.
Brookfield and the acreage sequence
Brookfield’s acreage properties often involve a more extended journey through the home. Arrival may come through a long drive and garden, and outdoor pavilions and pools often operate as destinations rather than immediate extensions of one living room.
A comprehensive brief is essential. Without one, specialised rooms are easily added because space permits them, rather than because they have a clear place in daily life. A guest suite needs privacy and a sensible route through the house, and a study needs the right degree of separation from family activity.
The landscape is part of the composition. Furniture can frame a long garden view, while lighting extends the relationship beyond sunset. Interior and exterior finishes may be related, although their exposure and maintenance needs remain different. My earlier article on materials suited to Brisbane addresses those performance questions in detail.
Pullenvale and privacy
Pullenvale’s longer approaches and bushland settings can create a strong sense of privacy. That changes how a house is experienced. The exterior world recedes, and the interior can become more closely focused on the household and its collections.
Significant art or furniture deserves to enter the design process early. A single work may determine the lighting and proportion of a wall. A collection may require joinery designed around particular objects rather than generic shelving. In a double-height room, a commissioned light or substantial piece of furniture can bring the scale back to human use.
Privacy also concerns the plan. Large houses can offer real retreat if principal bedrooms, guest rooms and shared spaces are organised deliberately. Size should give a household choice rather than longer routes and more unused rooms.
Designing the complete property
These suburbs tend to have more family households and larger homes than the inner city, yet the briefs vary considerably. One property may need to support children moving towards independence, while another must accommodate parents or frequent guests. Some owners want formal entertaining; others prefer a series of smaller, comfortable rooms within a large envelope.
I begin with those patterns rather than a list of rooms. Through complete residential interior design, the studio can then carry the project through planning, joinery, lighting, furniture and installation, allowing the interior to develop as one composition.
If you are planning a residence in Fig Tree Pocket, Brookfield or Pullenvale, the studio would be pleased to discuss how the house and its landscape should work together.
In Brisbane’s inner east, original timber rooms often meet contemporary additions. The success of the interior depends on how those periods are joined.
Bulimba, Hawthorne and Balmoral contain a familiar Brisbane renovation problem in concentrated form. An original timber house remains at the front of the site while a contemporary addition opens behind it. The old rooms may have high ceilings and a degree of formality, while the new part is wider and opens to the garden.
The architecture can accommodate that difference, and it falls to the interior to make it feel intentional.
Bulimba and the compact character site
Bulimba combines traditional residential streets with the activity around Oxford Street and the river. Its character houses often occupy sites where every square metre matters. Storage and the relationship between interior and deck cannot be resolved through scale alone.
In an older house, I look closely at the rooms that already work. A formal front room may provide a quieter alternative to the open family area, and a verandah can mediate between street and house. Retaining these spaces gives the plan variety.
The new work should avoid treating the original house as an ornamental entrance to the extension. Furniture and lighting can connect both parts while respecting their different ceiling heights and construction. A change from timber flooring to stone may be appropriate when the junction is deliberate and the materials belong to the rooms they serve.
Hawthorne and the family renovation
Hawthorne’s residential streets contain Queenslanders, early twentieth-century bungalows and newer houses, with the river influencing some properties more directly than others. Renovations are often shaped around the routines of a household that expects to remain for years.
This is where planning details carry unusual weight. The route from bedrooms to the kitchen and the ability to keep an eye on younger children without removing every boundary both shape daily life. A generous house can still perform poorly if those routes are ignored.
Furniture should be planned with the renovation, particularly in open living areas. The position of a sofa can determine floor outlets and lighting. A dining table affects the width required between kitchen and terrace. These are architectural decisions disguised as furnishing decisions.
Balmoral and the broader mixture of houses
Balmoral includes renovated timber homes and contemporary family houses on more conventional suburban sites. In a new house, the absence of inherited character can feel liberating, though it places greater responsibility on the brief.
I establish the atmosphere through proportion and light before selecting decorative finishes. Joinery can give definition to a living room. A carefully placed opening can draw attention to a garden rather than a neighbouring wall. The kitchen and dining sequence should follow the way food is prepared and served, with the appearance of the island bench decided afterwards.
Households that need more than one kind of room
The inner east has a strong family presence, but the houses serve varied stages of life. Some need robust everyday rooms and quieter spaces for work. Others must accommodate older children or a future of living mainly on one level. These needs are better conveyed through the plan than through a named client type.
A complete scheme allows formal rooms, family areas and bedrooms to have their own character while remaining connected. Coherence comes from proportion and a consistent quality of detail far more than from repetition.
Work to a protected or character property needs planning advice specific to the address. My earlier article on heritage rules and renovation mistakes explains why that review should happen before the design becomes fixed.
If you are planning work on a house in Bulimba, Hawthorne or Balmoral, I would welcome a conversation about how the existing house and the new work should meet.