
Interior Designer in Bulimba
Where the Queenslander meets the extension
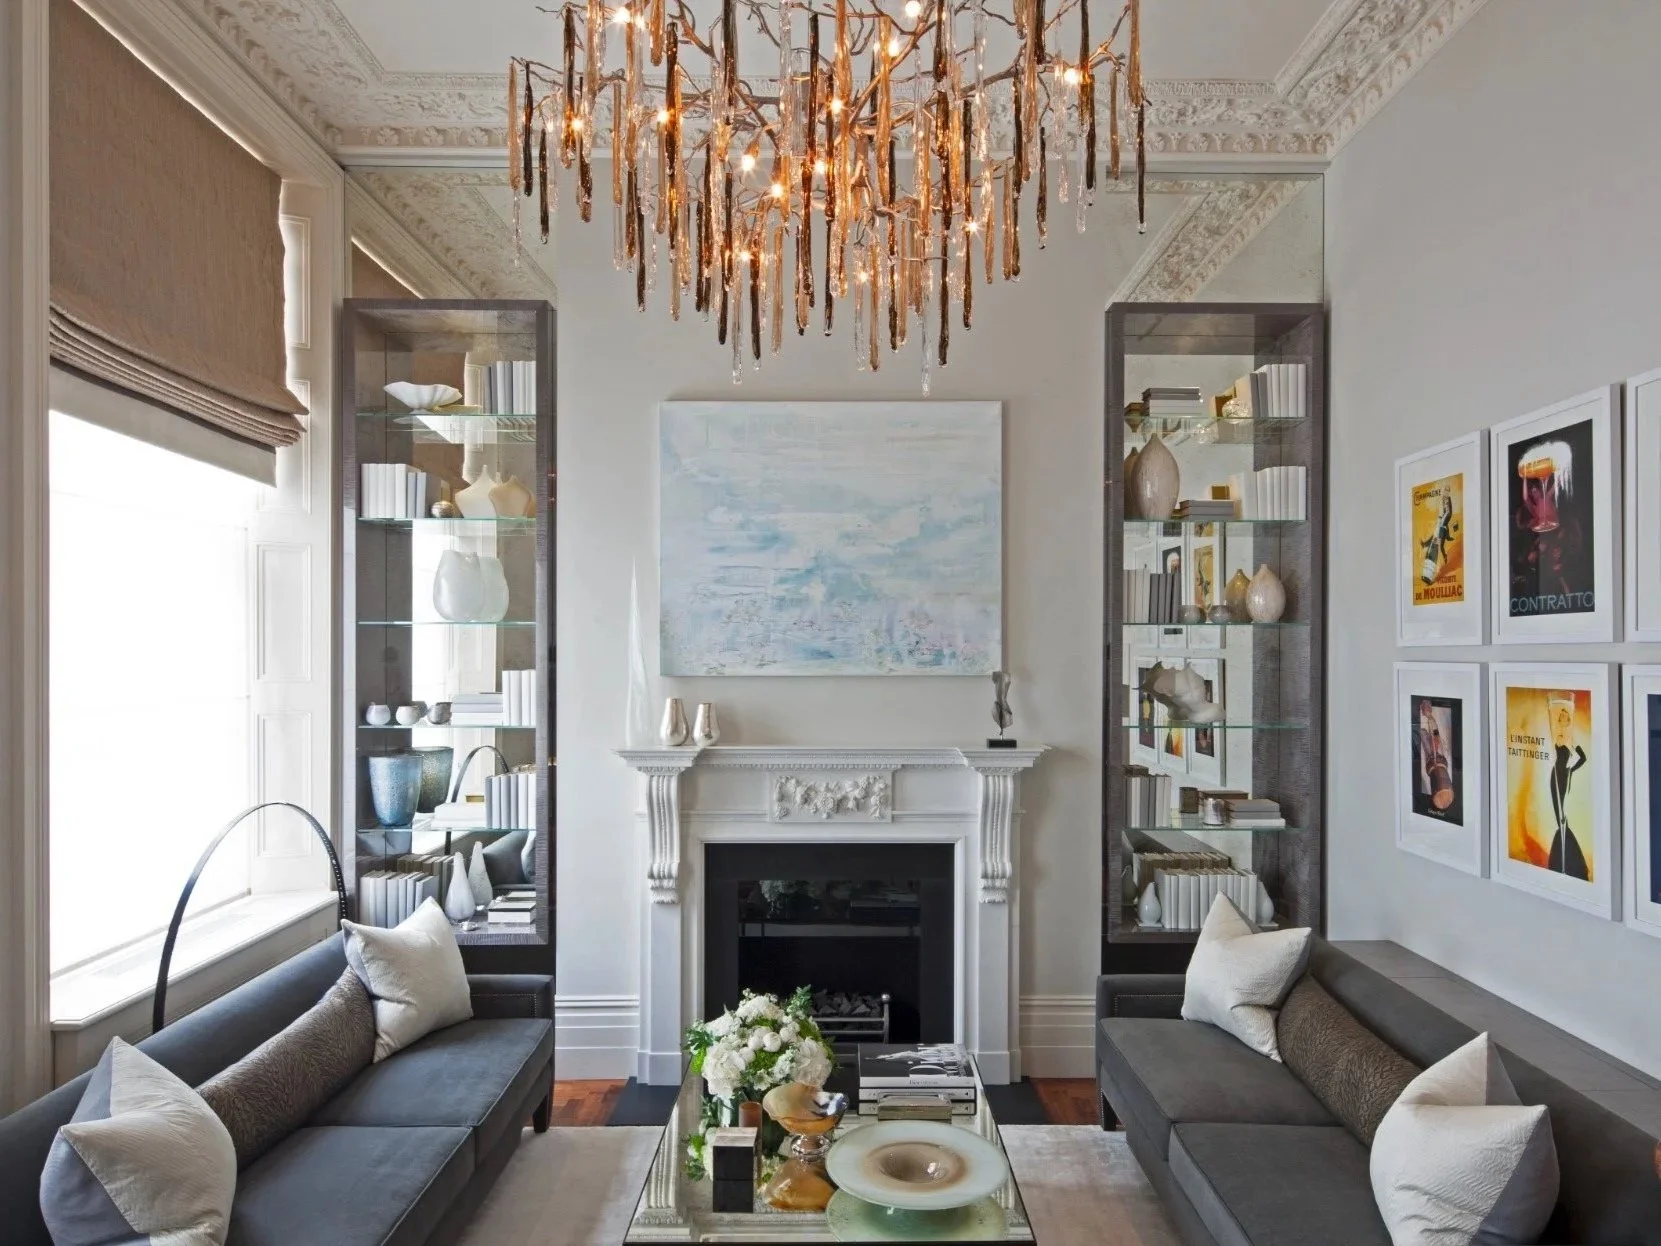
In a renovated Bulimba Queenslander, the most consequential few metres are often where the old house meets the addition. A corridor may suddenly open into a larger family room; timber gives way to stone; an enclosed plan turns towards the garden. If that hinge is unresolved, the building feels like two separate houses however good the finishes are.
The connection can be made through aligned openings, related materials and a clear change of pace rather than imitation. Older front rooms can retain their intimacy while the kitchen, dining area and terrace work as a looser sequence for family life and entertaining. Lighting helps each part hold its character after dark.
Bulimba's tighter blocks also make circulation and privacy valuable. Furniture should not obstruct the route outside, and nearby windows or terraces need a considered balance of screening, outlook and daylight. Custom joinery earns its place when it releases usable floor area or resolves storage that standard furniture cannot.
Bring the studio into a Bulimba renovation while the junction between the original house and new work is still being drawn.