
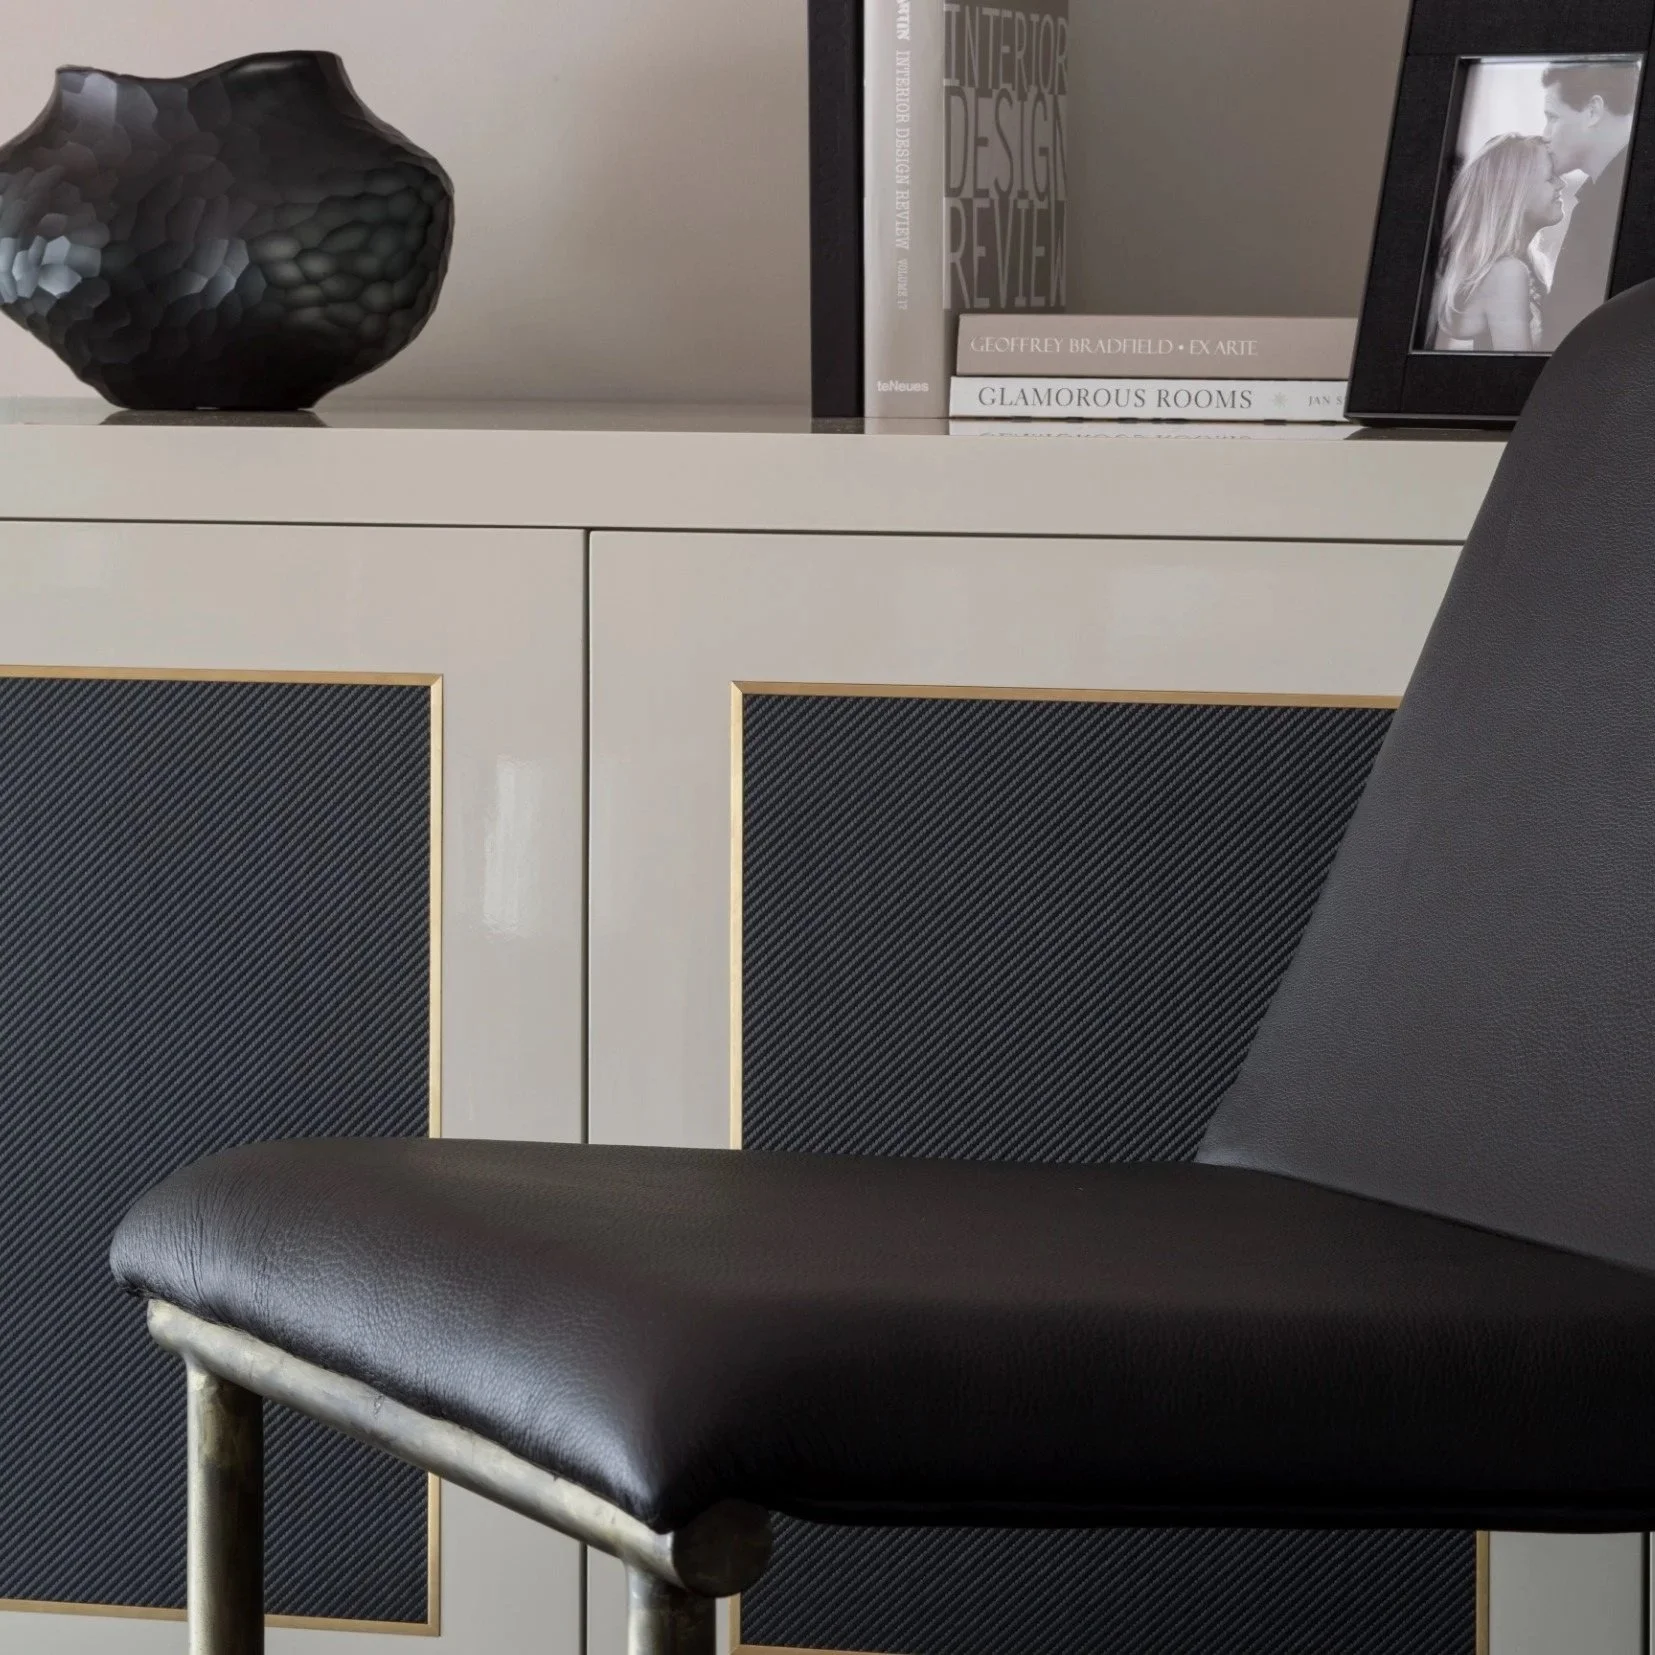
Photography: Richard Waite
Architect, interior designer and builder hold different responsibilities. The house benefits when their information develops together and each decision has a clear owner.
An architect, interior designer and builder contribute different forms of expertise to a residential project. The architect leads the building design and approvals within the agreed appointment. The builder is responsible for constructing the work under the building contract. The interior designer develops the interior, from planning through furnishing, within the scope agreed with the client.
The boundaries need to be clear, even as the information from each discipline has to meet.
Working with the architect before construction
Collaboration should begin while the plans are developing. The interior designer can test room proportions through furniture and identify requirements for joinery, lighting, art and window treatments. The architect can then consider those needs alongside structure, external form, planning and the wider building.
The point is to prevent one set of decisions from arriving after the other has become fixed, rather than to contest who draws a room. My earlier article What Exceptional Projects Have in Common examines the value of appointing both disciplines early.
Producing information the builder can use
An interior concept has to become coordinated drawings and schedules. The extent varies by project, but the intent should be clear enough to price and construct. Dimensions and interfaces need agreement across the relevant documents.
If an interior elevation shows joinery that affects a wall or ceiling, the architectural and services information should reflect it. Where documents differ, the team needs a process for resolving the discrepancy rather than leaving the trade on site to choose.
Clarifying who approves what
The client should know which professional is responsible for each decision and communication. The architect may administer the building contract while the builder coordinates trades and construction sequencing, and the interior designer may review interior samples or respond to design queries within the agreed scope.
These roles vary by appointment, so they should be stated rather than assumed. An interior designer attending site does not automatically take responsibility for construction supervision, safety, certification or the builder's work.
Responding to construction queries
No set of drawings anticipates every site condition. A wall may conceal an unexpected service, or a junction may need clarification once several trades meet.
The builder needs timely answers, but speed should not separate the question from its consequences. Moving joinery can affect lighting and art. Changing a stone thickness can alter metalwork and adjacent cabinetry. The interior designer's task is to examine the effect on the whole composition and coordinate the response with the relevant team members.
Reviewing samples and prototypes
Small samples can behave differently across a room, since stone slabs vary and timber finishes shift with grain and light. Metalwork and upholstery may need larger control samples or prototypes before production.
The builder and makers contribute practical knowledge about construction and availability. I want that knowledge early enough to improve the detail, not after the design has been treated as untouchable. At the same time, a substitution should not be accepted solely because it is convenient. Its visual and functional effect still requires review.
Coordinating site and off-site work
Much of the interior is made away from the house. Furniture, curtains, decorative lighting and bespoke pieces may be progressing while building work continues. Final dimensions, access routes, power, wall strength and fixing locations can connect those two programmes.
The project needs a point at which site conditions are confirmed before making or installation proceeds. If the building programme moves, delivery and storage may need to respond, and each party holds part of that information.
Keeping the client out of avoidable gaps
Clients should approve design and cost decisions, but they should not have to translate conflicting technical instructions between professionals. A coordinated team brings the issue together and explains the options with their consequences.
My earlier article One Vision, Many Makers describes the wider network of specialist craftspeople involved in a complex interior. During construction, the same principle applies at the scale of the building: individual expertise serves the house when the relationships between decisions remain visible.
Good collaboration does not remove disagreement. It gives the project a way to resolve it without losing either the interior or the practical reality of construction.
If you are assembling the team for a new home or renovation, contact the studio to discuss how the interior design appointment can fit alongside the architect and builder.