
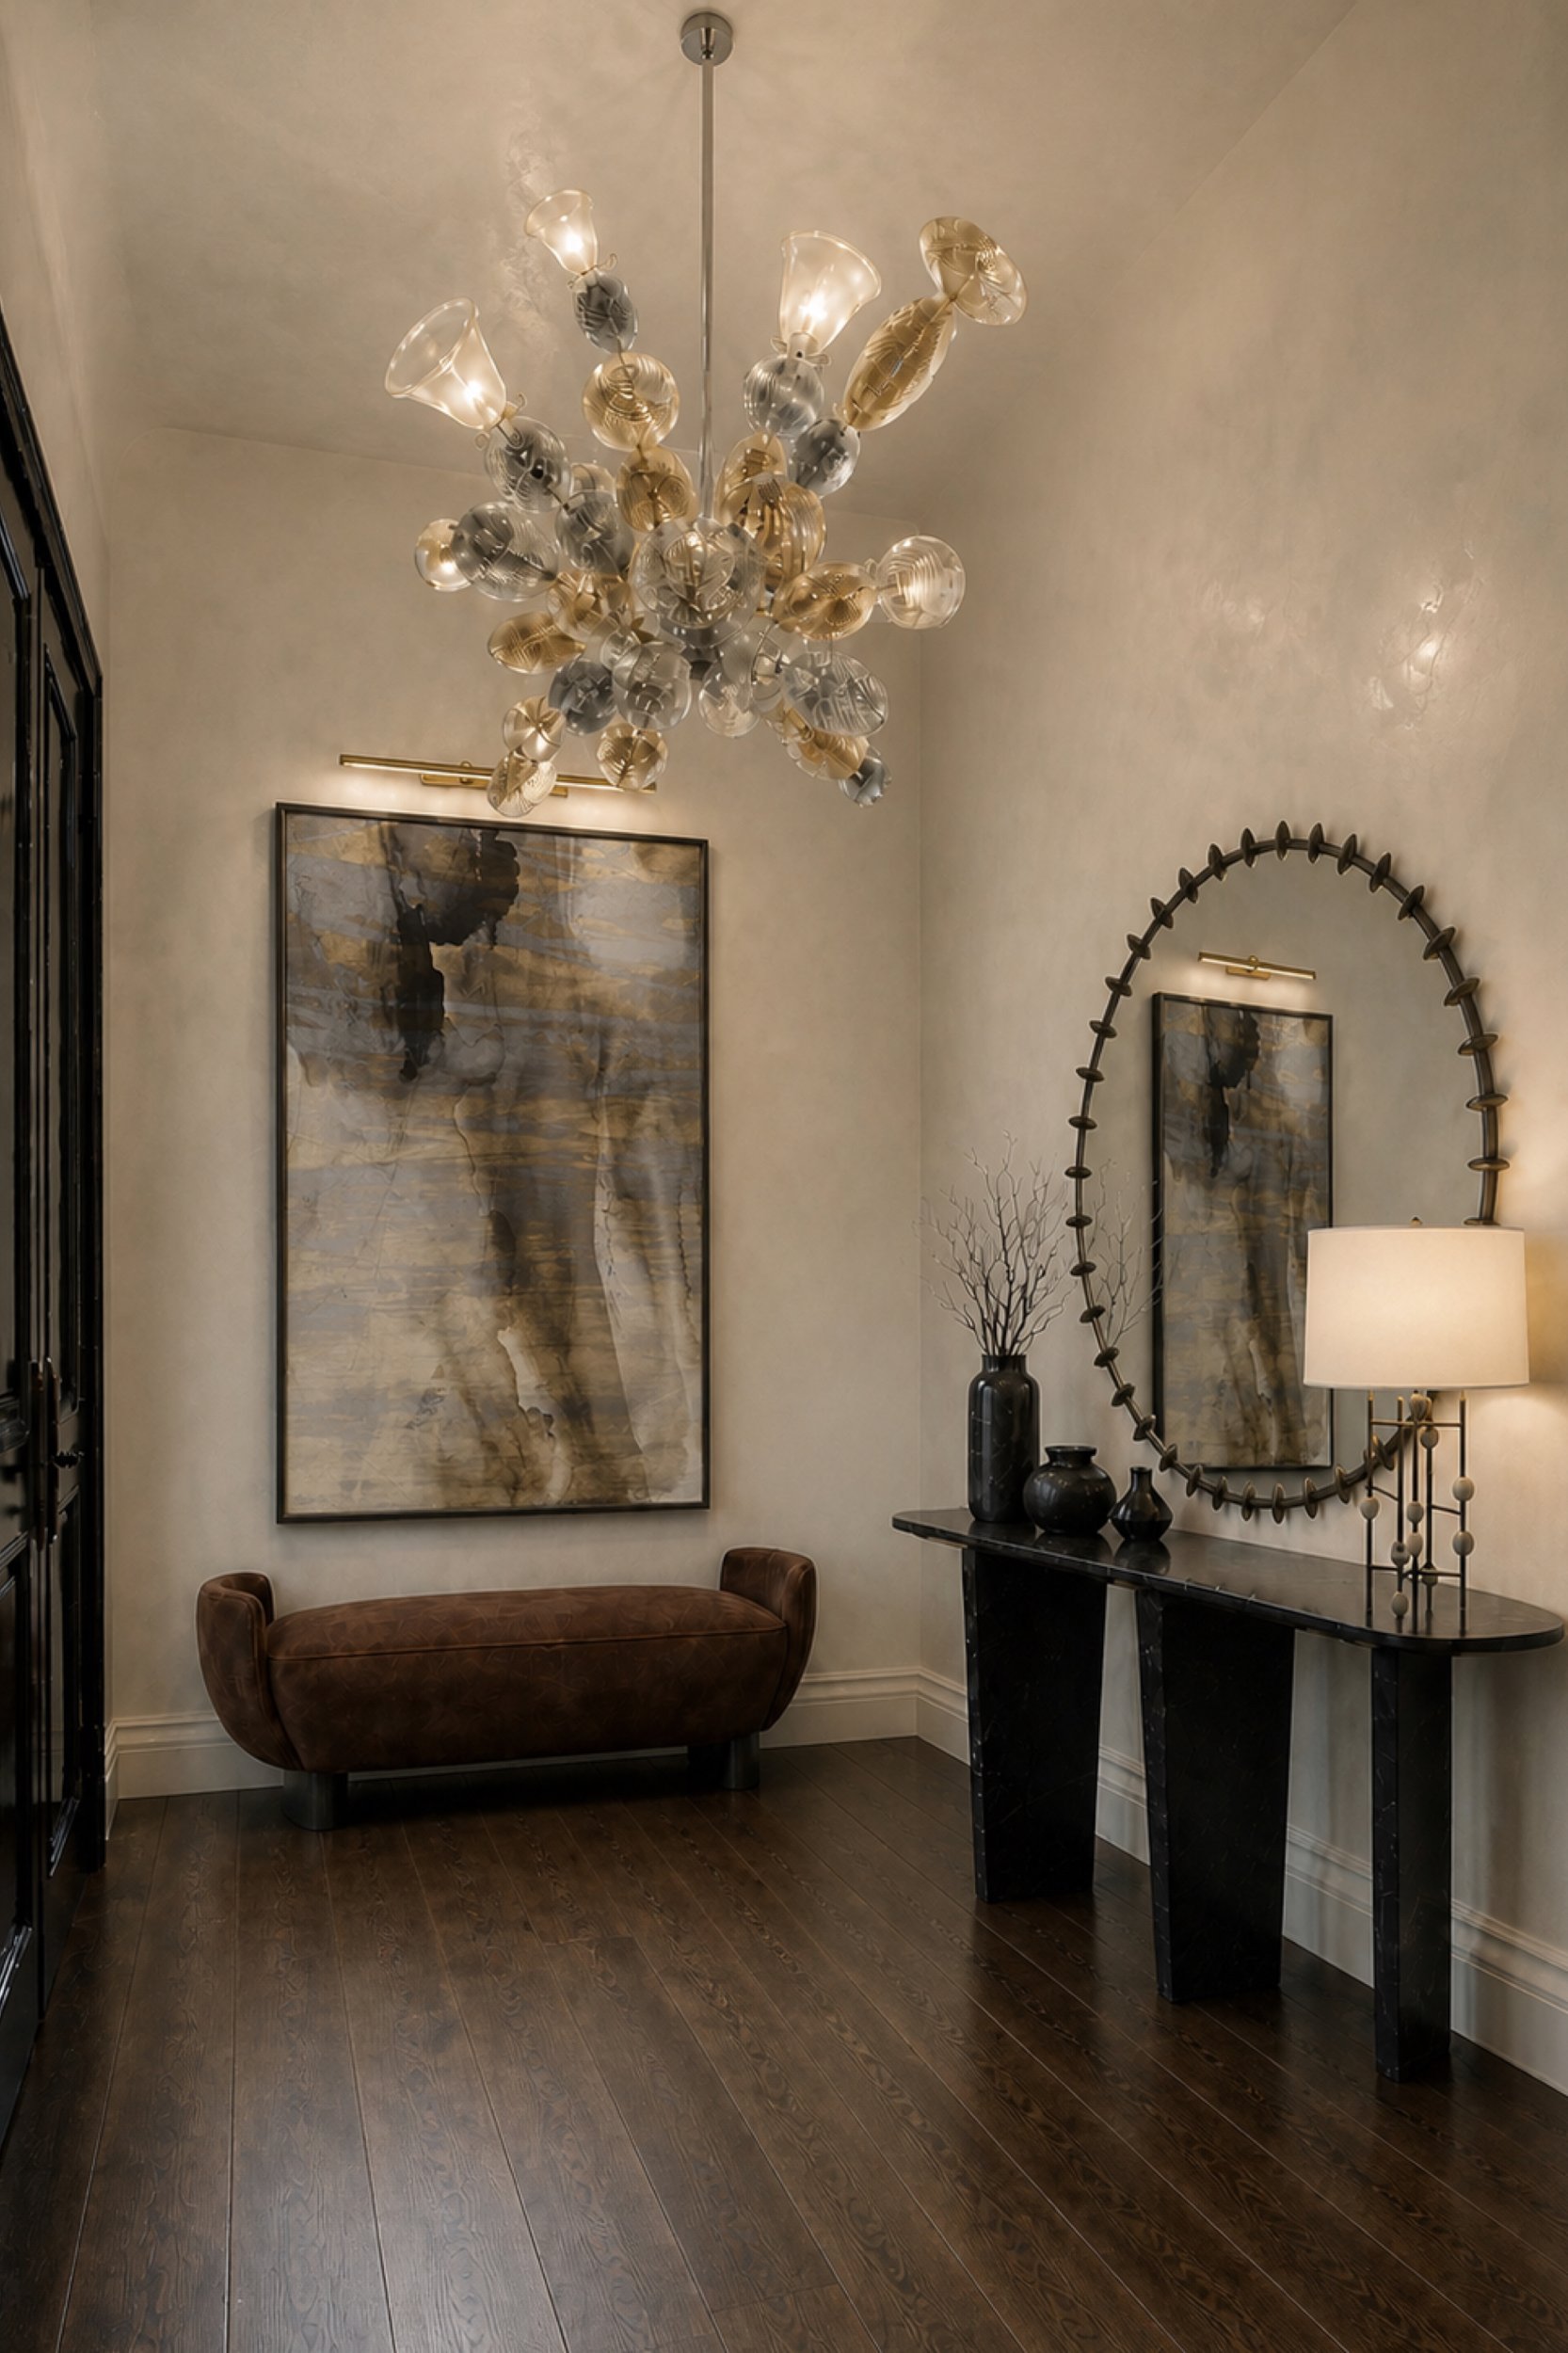
CGI imagery for design development purposes.
A whole-home interior is measured in months rather than weeks, and a project involving construction may extend considerably longer. The useful answer depends on which stages the brief includes.
A whole-home interior design project is normally measured in months, not weeks. Where the brief includes a substantial renovation or new build, the complete journey from first conversation to installation may extend much longer because the interior programme sits within the construction programme and the making of individual pieces.
The duration depends on what “interior design” includes. A furnishing commission for a completed home follows a different programme from a house requiring spatial planning, kitchens, bathrooms, joinery and coordination with an architect and builder.
Briefing and measured information come first
The project cannot be programmed accurately until the property and its decision-makers are understood. Existing drawings may need verification, and a renovation may require survey information and consultant input. A furnishing commission needs reliable dimensions and an inventory of pieces to retain.
This stage can be efficient without being rushed. Missing information has a habit of returning later as redesign, so I prefer to establish early what is known and who will approve each part of the work.
Concept design sets the direction
The concept stage develops the plan, atmosphere and principal relationships. It may include furniture layouts, room planning, materials, colour, lighting intent and the early direction for joinery or bespoke pieces.
Clients sometimes expect this stage to dominate the programme because it contains the visible creative work. In practice, the concept is the beginning of a longer process. Once approved, it has to be tested, drawn, priced, sampled and coordinated.
Design development and documentation take sustained time
For the studio's renovation and spatial-design work, design and documentation typically take eight to sixteen weeks, depending on scope. This is a guide rather than a promise. The number of rooms, consultant coordination, complexity of joinery, availability of existing information and pace of client approvals all affect it.
During this period, the project moves from broad direction to specific decisions. Dimensions are resolved, samples compared, fittings selected and drawings coordinated. A useful programme includes time to review rather than assuming every submission will be approved unchanged.
Construction has its own programme
When building work is involved, the architect and builder should advise on approvals and construction timing. The interior designer continues to answer design queries and protect the relationship between the documented interior and work on site.
Construction time is not empty space in the design programme. Some furniture and lighting need decisions while the building is under way. Others should wait until site dimensions or finished conditions can be confirmed.
Furniture lead times begin after approval
A piece is not ordered when it first appears in a presentation. Its specification, finish, quantity, price and delivery conditions need approval. Once ordered, stock items and made-to-order work follow different paths.
Custom European furniture can have lead times of sixteen to twenty-four weeks, and freight, customs, receiving and final delivery follow. Local bespoke pieces also require drawings and workshop time. These periods can overlap with construction if decisions are made early enough.
This is one reason sourcing and project coordination should be treated as part of the programme rather than administration at the end.
Installation requires a ready site
Furniture should not arrive simply because its manufacturing date has been reached. The site must be secure and sufficiently complete. Access, protection, lifts, loading, handlers, art installation and styling need coordination.
The installation and final styling stage may be concentrated, but it depends on months of preparation. Delayed building work can affect storage and delivery even when every furniture order is on time.
Decisions have a direct effect on duration
The programme needs reasonable review periods and clear approvals. A rushed decision may lead to regret; an open decision with no deadline can hold several dependent items. I find it useful to distinguish choices that require reflection from those that are simply waiting for confirmation.
Changes are sometimes necessary, and their effect depends on when they occur. Revising a layout during concept design is normal; revising it after joinery has been made is a different matter, with consequences for cost and time.
Ask for a project programme rather than a universal answer
A useful programme shows the dependencies: when client decisions are needed, which consultant information must arrive, when long-lead items should be released and what conditions must be met before installation.
The previous article explains when to hire an interior designer. The next looks at the work that happens behind the scenes during those months.
If you are planning a whole-home project, contact the studio with the likely scope and target dates so the programme can be considered realistically from the beginning.