
Interior Designer on the Sunshine Coast
From the beaches to the hinterland
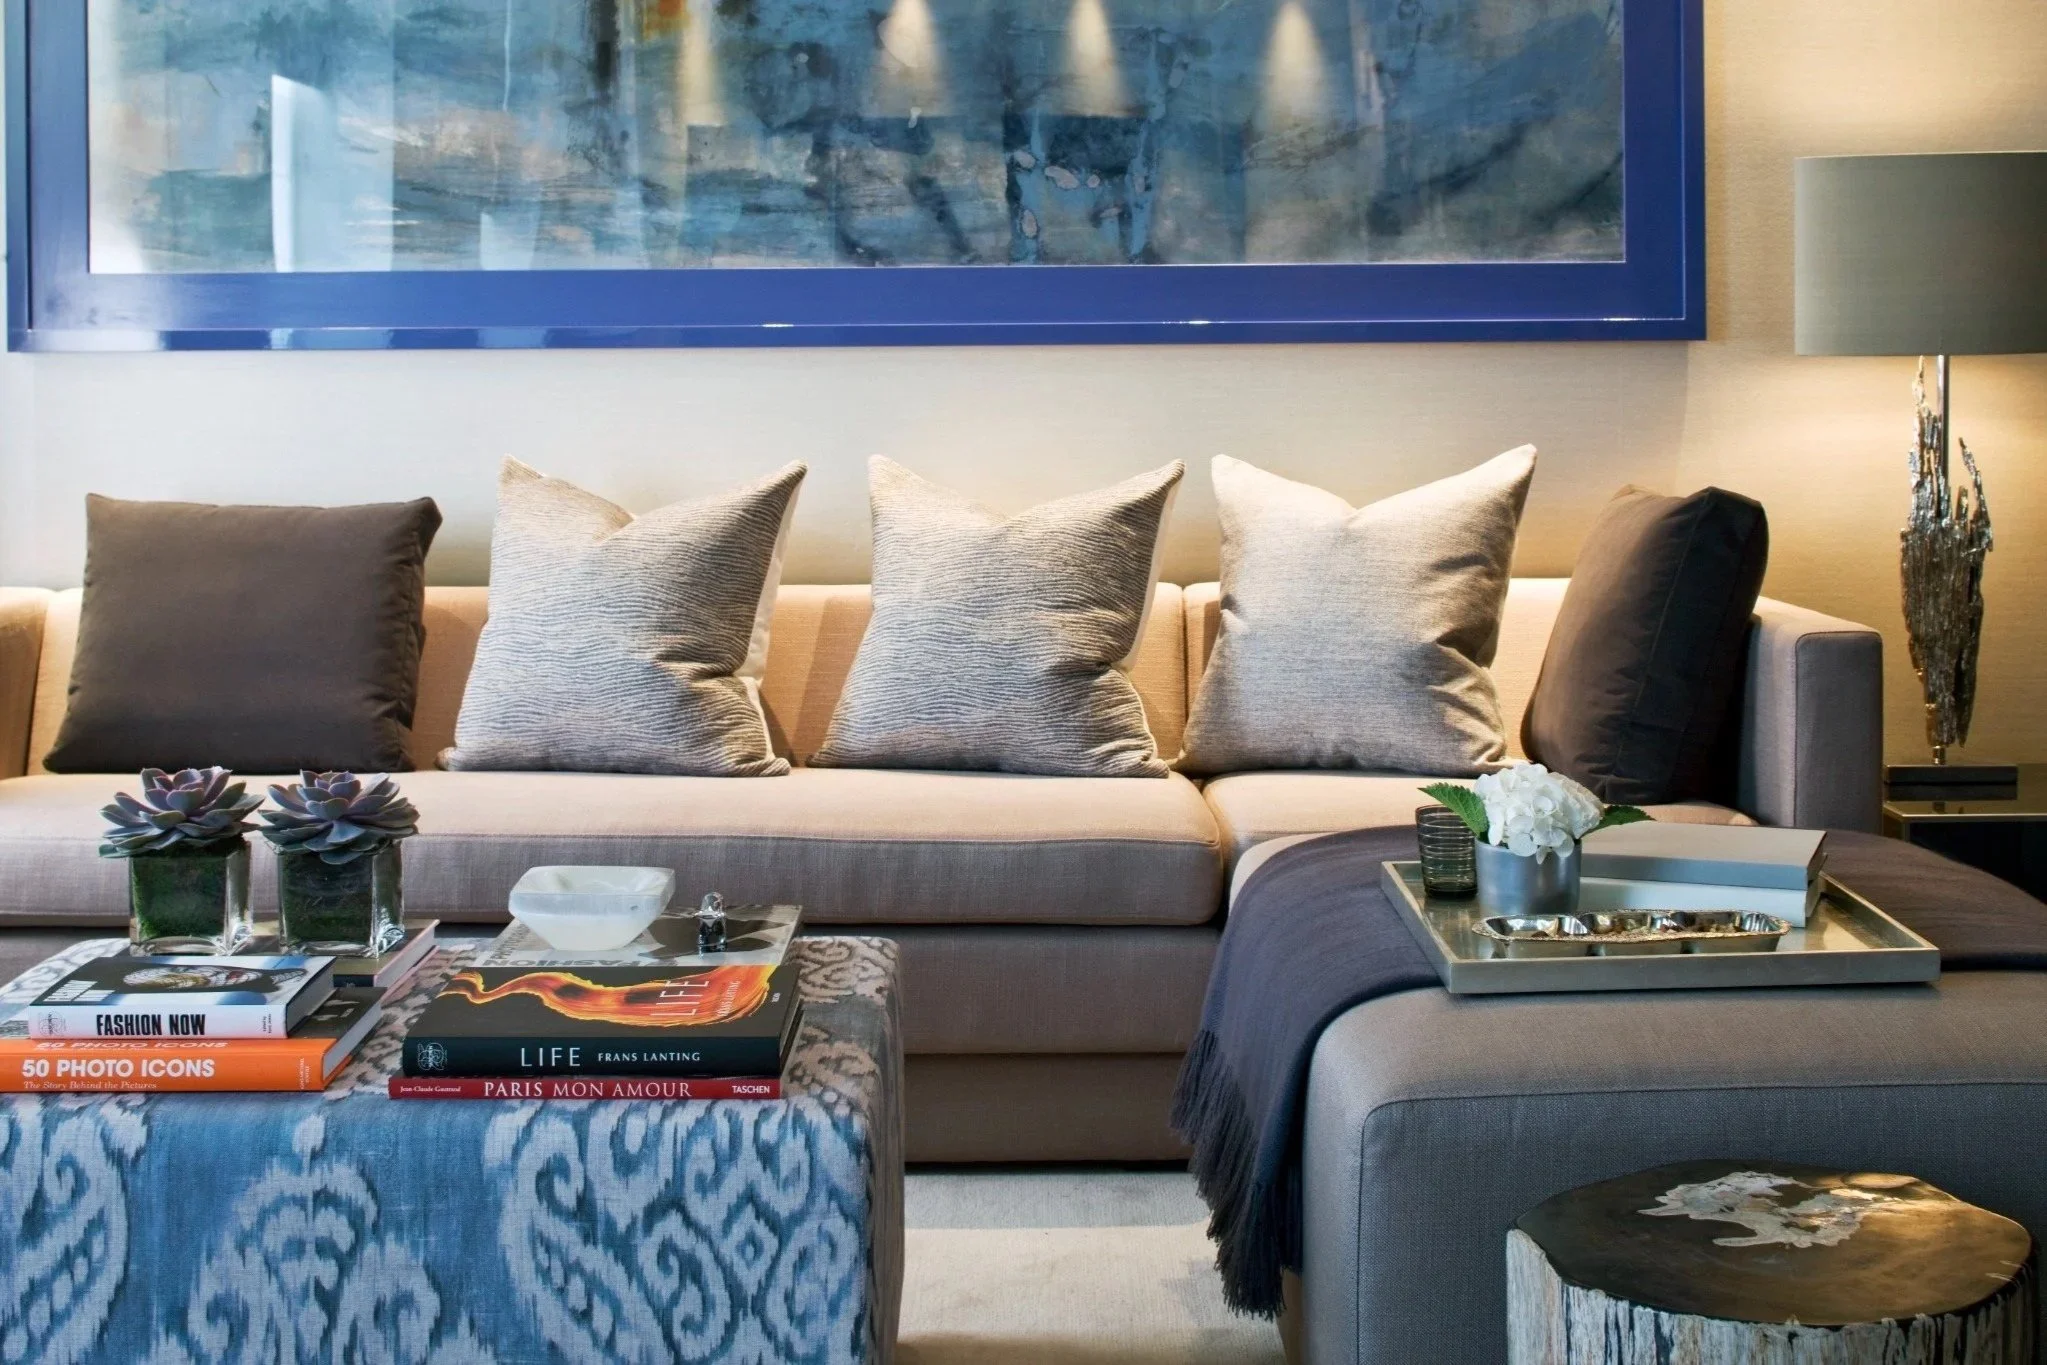
The Sunshine Coast holds two distinct settings within a short drive of each other. Along the coast, substantial contemporary homes extend into shaded terraces and pools that function as outdoor rooms. In the hinterland around Maleny and Montville, family properties look over green ranges towards the sea, with cooler evenings and a stronger sense of retreat. As an interior designer, I enjoy reading that difference, because a hinterland house asks for warmth and enclosure where a house near the beach asks for openness and shade.
Where a home opens to terraces and pools, that relationship needs careful planning. Furniture placement influences how naturally people move outside, while lighting maintains the connection once the sun has set. I like to create a sequence of rooms that move from open to sheltered, so a generous living room connects directly to a terrace while a smaller sitting room offers somewhere quieter. The studio also specifies the outdoor furniture and finishes, so terrace and living room read as parts of one interior.
In the hinterland, the design leans towards layered comfort. Deeper upholstery and heavier textiles suit cooler nights, and the view across the ranges can anchor the principal rooms. Properties used by several generations often need flexible guest accommodation alongside generous spaces for gathering. In both settings, materials are chosen for their exposure, since salt air on the coast and humidity in the hills affect metals and textiles in different ways, and a finish that suits one may struggle in the other.
For a Sunshine Coast residence, the design brief should begin with the property's precise exposure and whether it will serve as a principal home or retreat.