
Interior Designer in Teneriffe
Woolstore volumes made comfortable
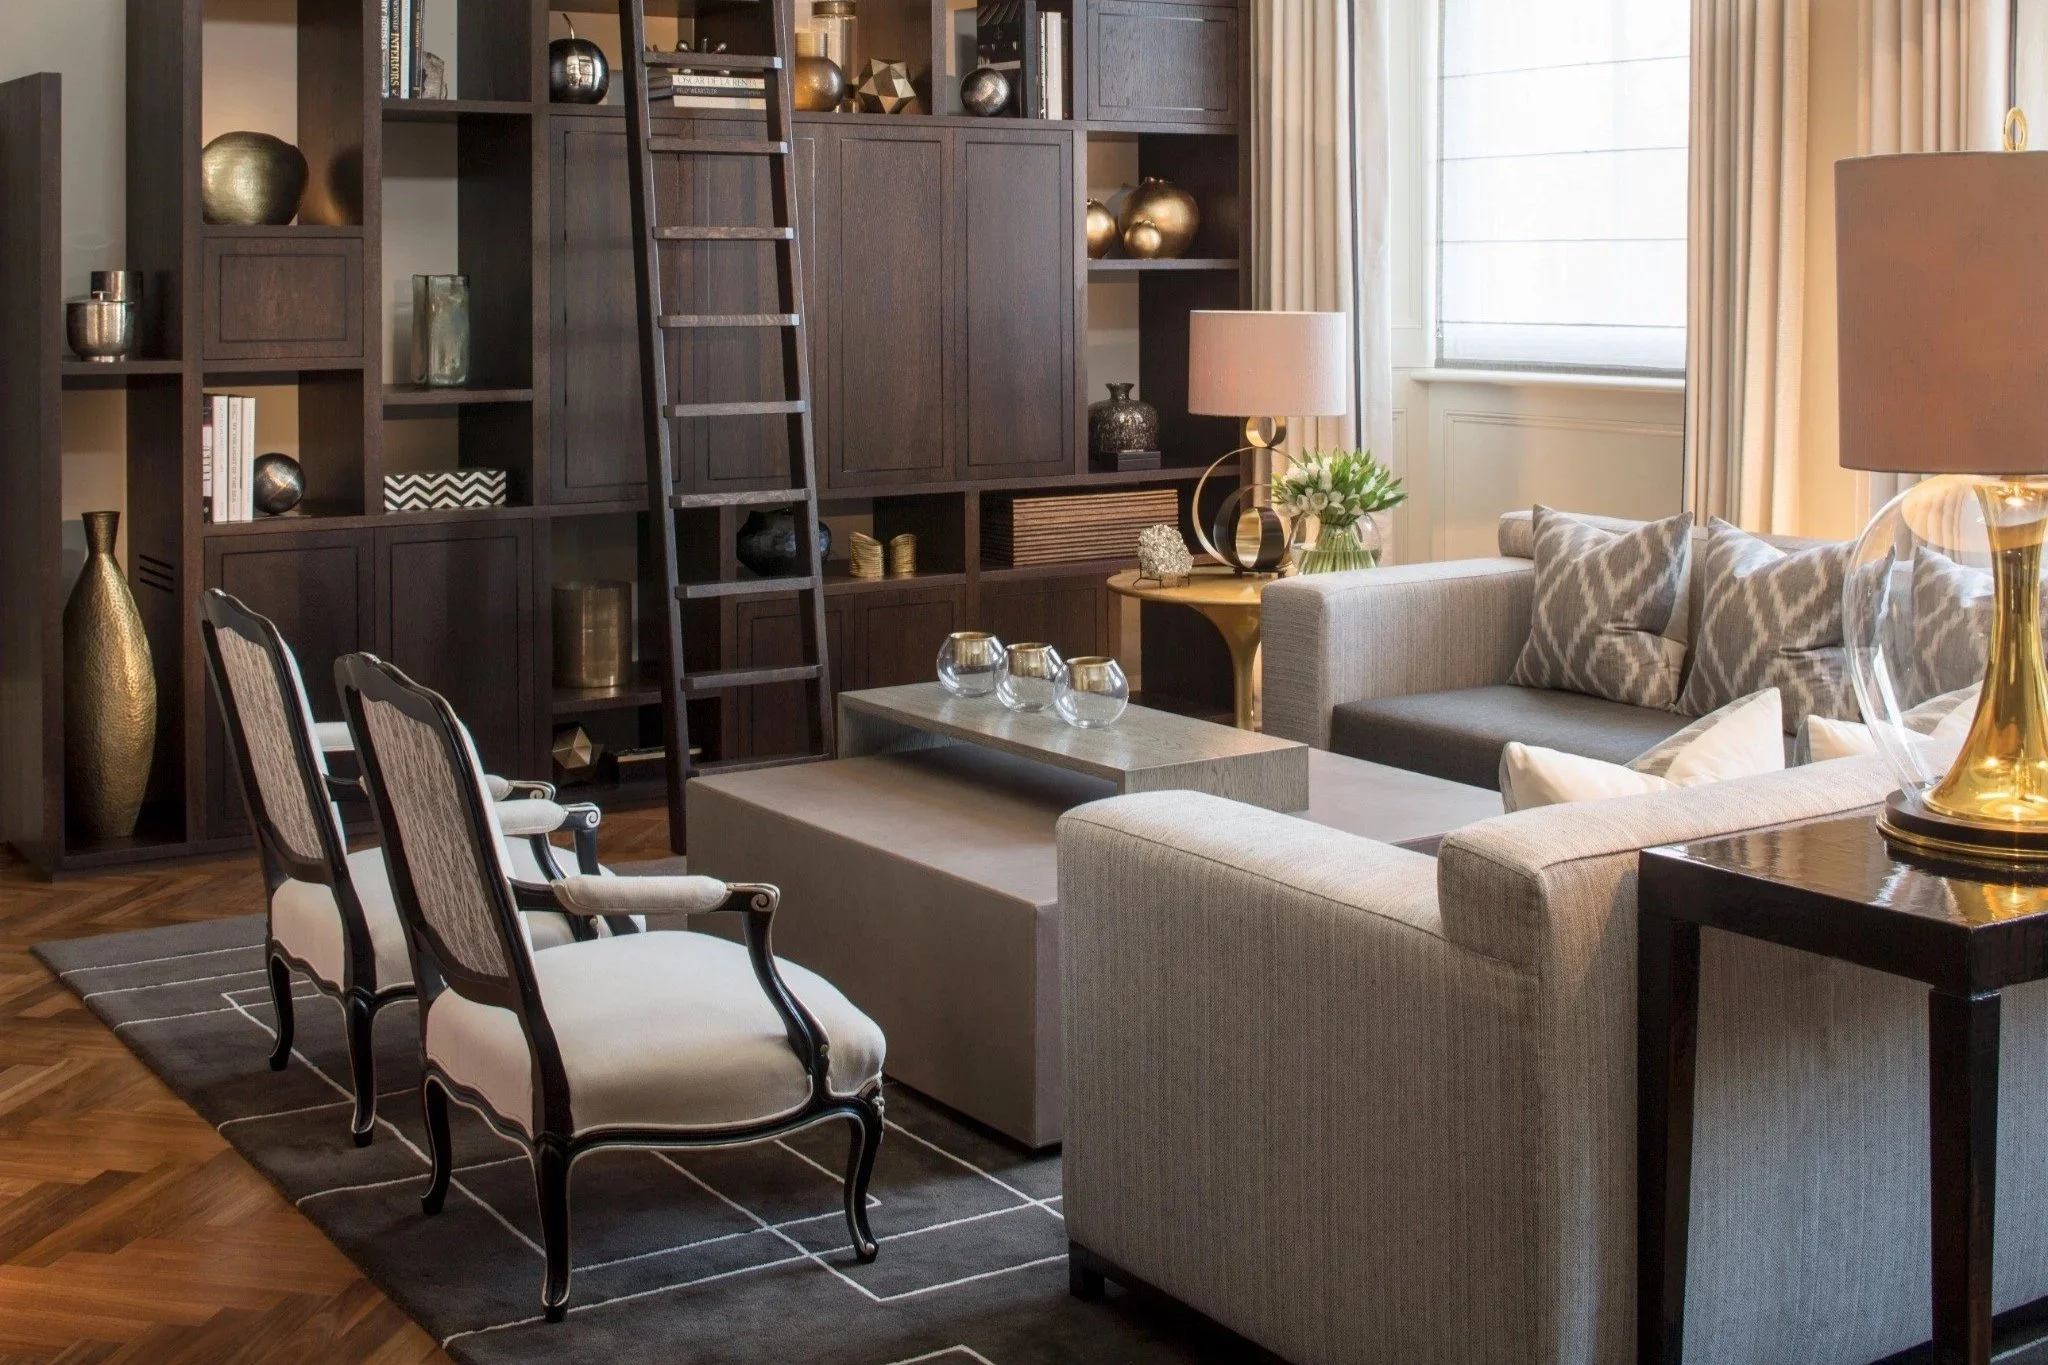
Teneriffe's converted woolstores give the suburb an architecture that sets it apart in Brisbane. Brick facades and ceilings of unusual height define many residences near the river here, and they ask for a different approach from a conventional residential plan. As an interior designer, I treat the building as the principal statement. Furniture and decoration then supply comfort and a more intimate human scale, so the industrial character that drew the owner to the building remains the first thing a visitor feels on arrival.
Large open volumes rarely come with walls in the right places. Furniture has to create intimacy within an expansive room, and lighting defines separate areas where partitions would spoil the proportions. A sculptural light fitting beneath an exposed ceiling can carry real presence because it has room to be seen. Hard floors and high ceilings also make acoustics a design question, and upholstery and generous rugs soften both the sound and the feel of a room. Carefully considered joinery resolves storage without competing with original brick and timber.
Many Teneriffe residences overlook the river and the riverwalk, which brings wonderful views alongside a degree of exposure. Window furnishings allow different levels of openness through the day, so a room can feel private in the evening without losing its morning outlook. Owners here include those furnishing a principal home and those creating a Brisbane base to sit alongside residences elsewhere, and the interior should reflect which it is. Woolstore buildings also bring body corporate rules and access constraints, so delivery and installation are planned from the design stage.
For a Teneriffe woolstore or riverfront apartment, arrange a consultation before furniture dimensions and building access place limits on the scheme.