
Games Room Interior Design
Space to play without compromising the rest of the home
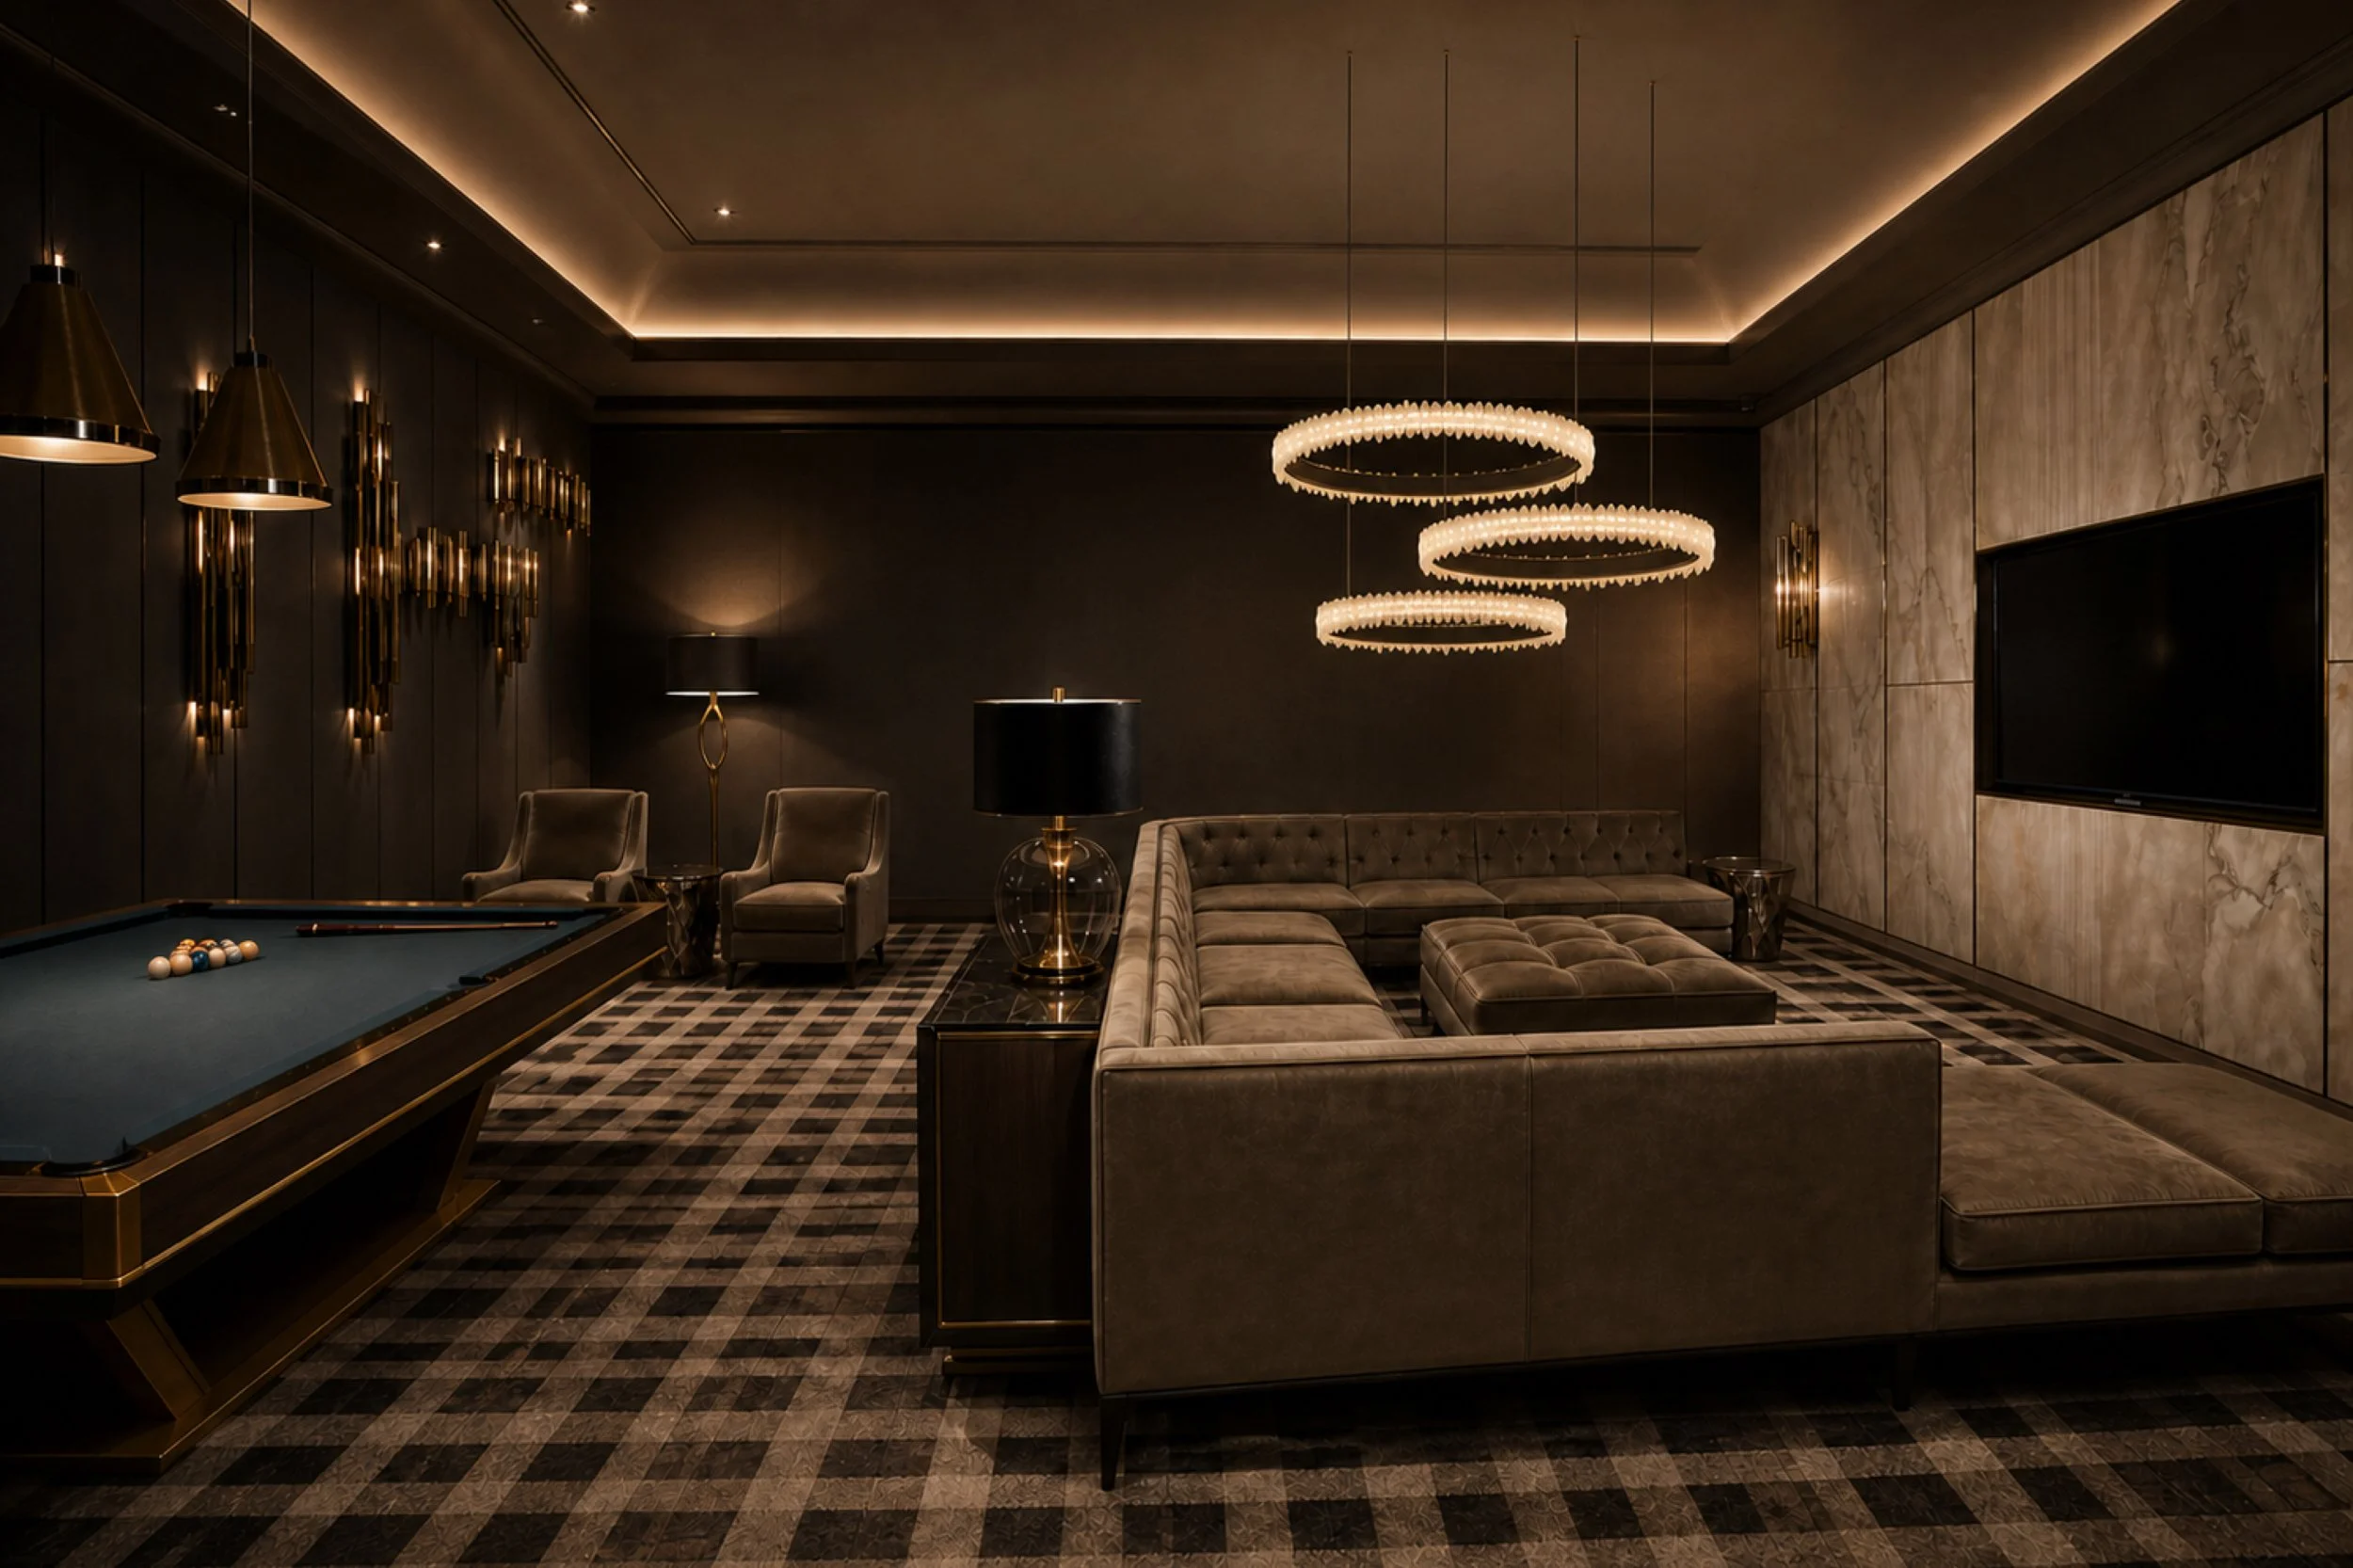
CGI concept image — Drama in New Farm, project in progress.
A games room works when the activity has been measured rather than merely named on a plan. A billiard table needs cueing clearance as well as space for people to pass. Card tables, screens, consoles and informal seating produce different sightlines, lighting and storage requirements. The brief should establish which activities are permanent and which the room needs to absorb occasionally.
Furniture is arranged so spectators and players can share the room without competing for the same floor area. Drinks, equipment and smaller games need storage close to their point of use, while durable finishes should still feel consistent with the rest of the house. Where the room opens to a terrace, bar or living area, the transition matters as much as the equipment inside it.
Acoustic separation can protect bedrooms and quieter rooms, particularly when the games room also carries music or television. Layered lighting allows brighter play and softer evening use, and specialist requirements are coordinated early enough to avoid visible cabling or improvised ventilation.
Whether the room is a dedicated retreat or part of a larger entertaining floor, the studio can resolve it within a complete renovation or new-build interior. Contact Daniel Kostiuc Interior Design to discuss the brief.