
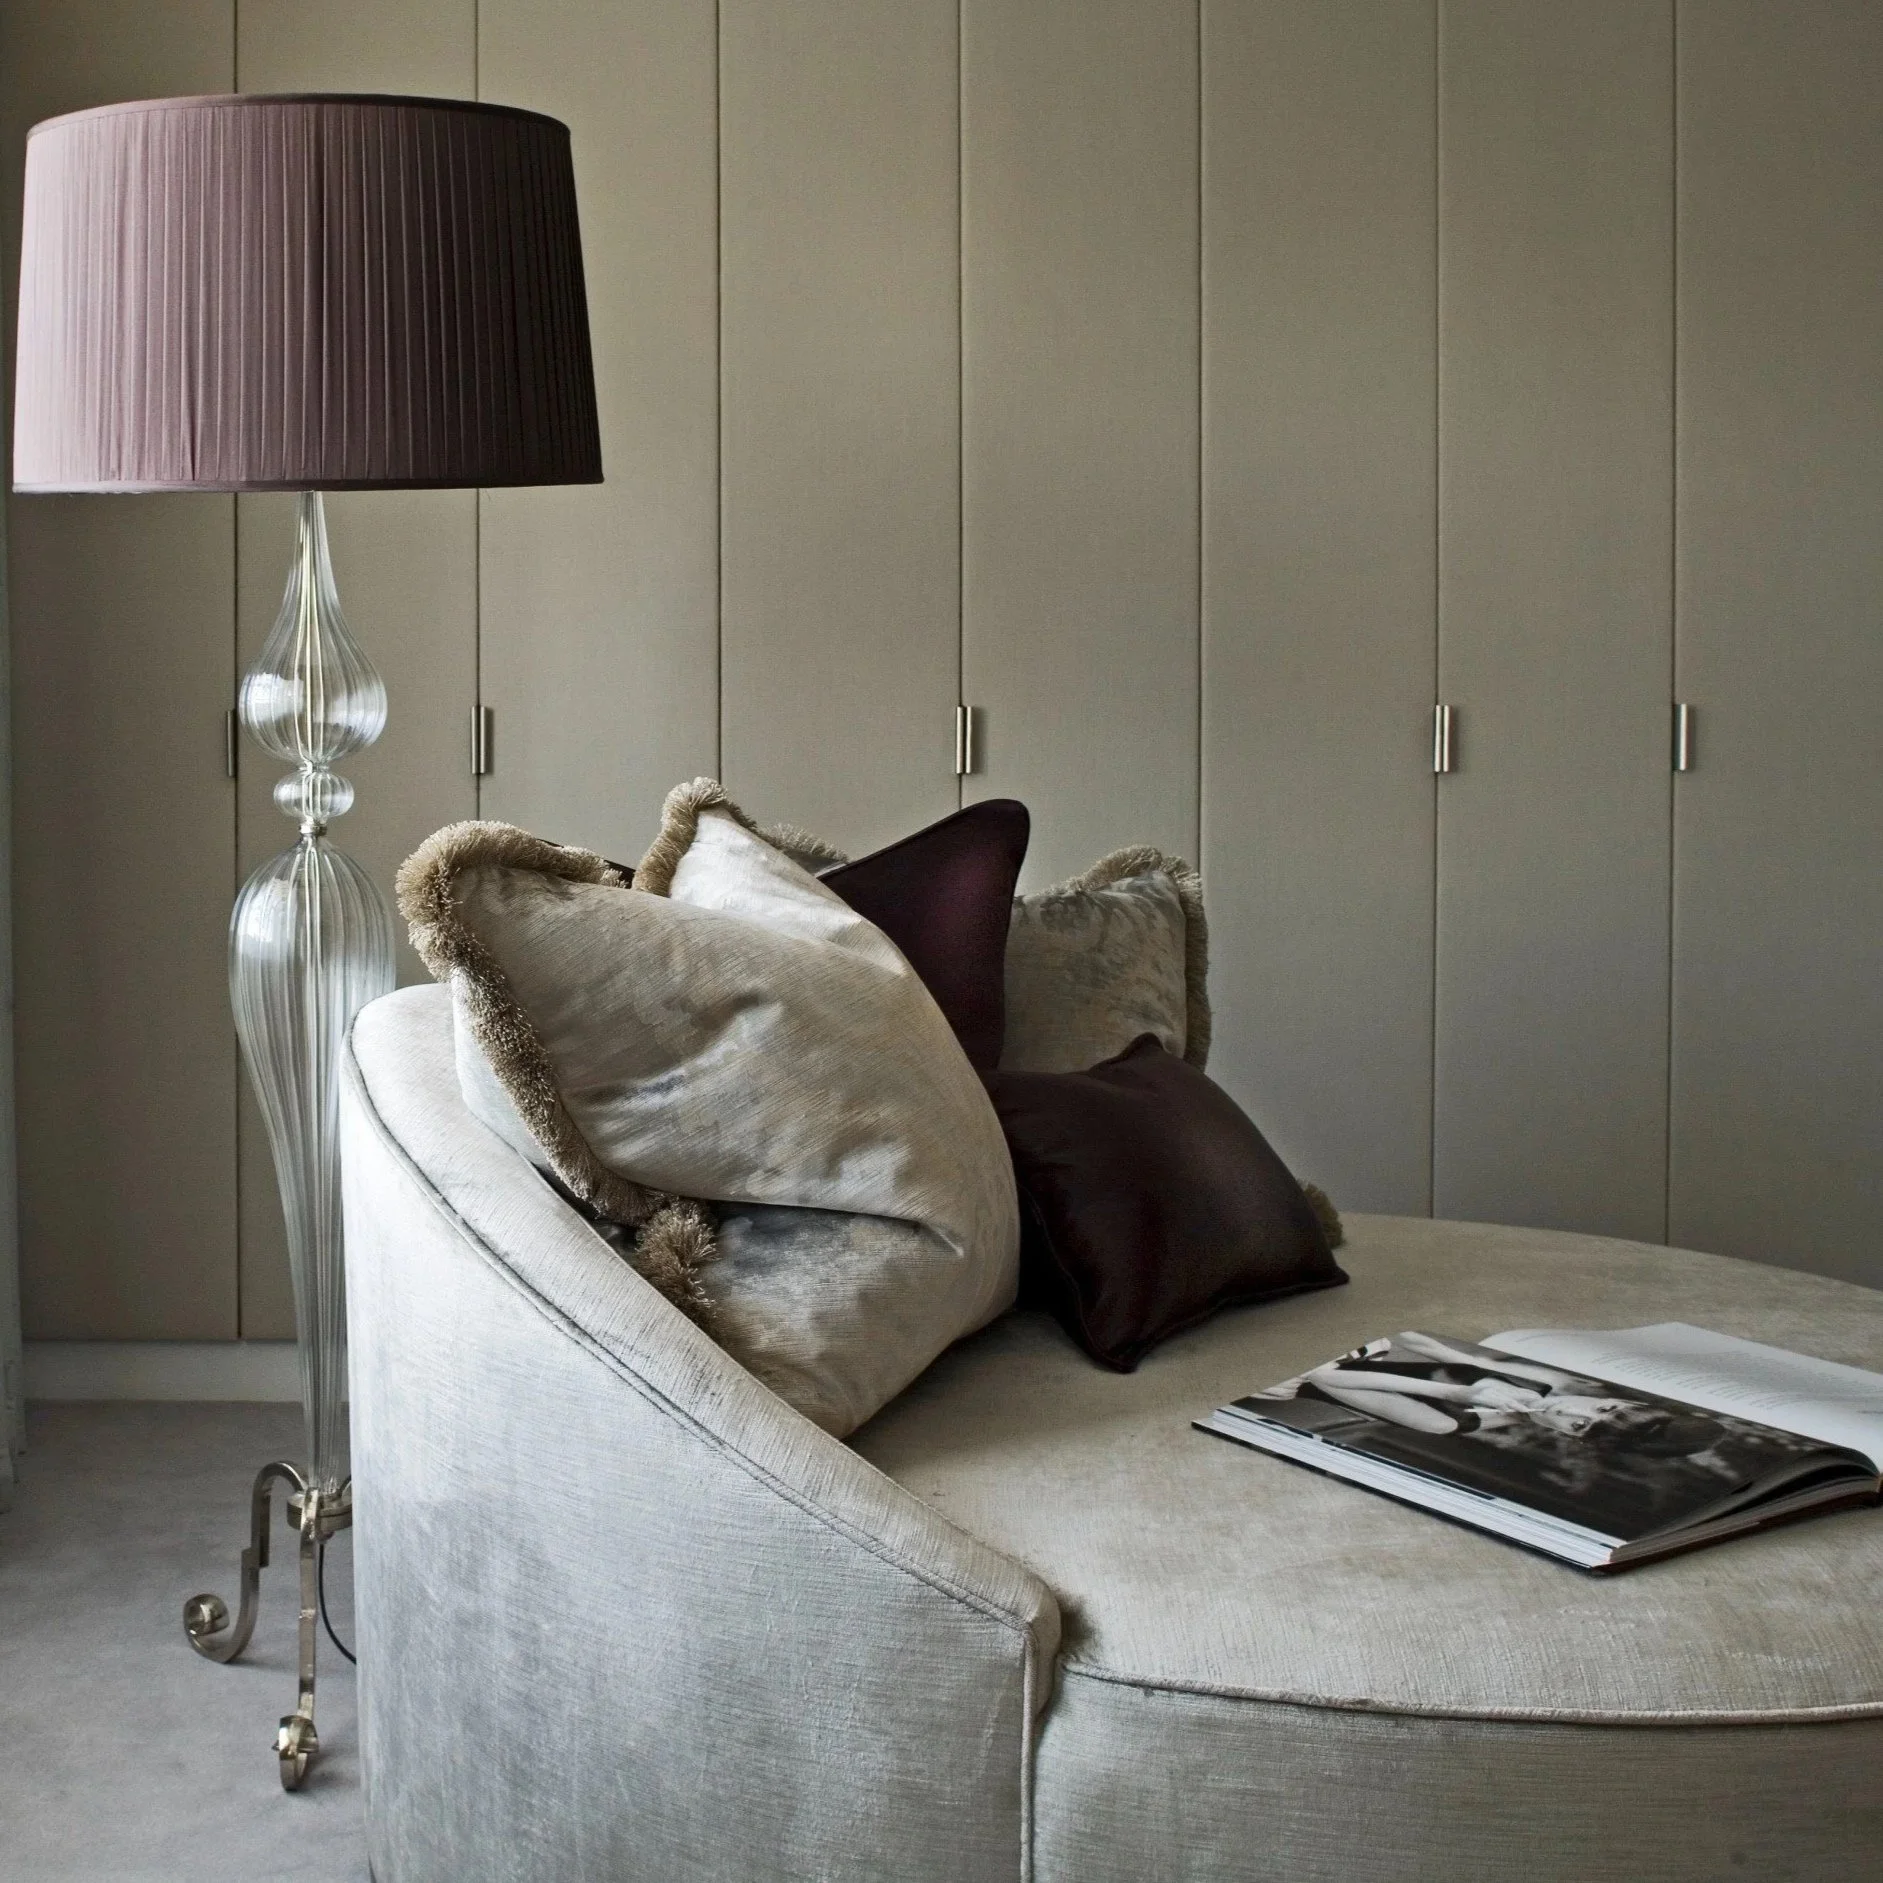
Principal bedroom from Midnight Portrait. A place to sit, clear access and useful storage can support comfort without making the room feel clinical.
A home can make a period of recovery or reduced mobility less demanding through clear routes, useful lighting, reachable storage, stable furniture and places to rest.
A home that is easy to use during recovery is usually easier to use every day. Clear routes, well-placed light, stable furniture and storage within reach reduce small physical negotiations. They can be designed with the same attention as any other part of the interior.
Individual needs vary greatly. An occupational therapist, access consultant, medical team and other relevant professionals should advise on a person's specific requirements and any applicable standards. The interior designer's role is to translate that advice into the planning, materials, lighting, furniture and joinery of the home.
Begin with the essential daily route
Trace the path between the principal bedroom, bathroom, kitchen and the place where the person spends most of the day. Look at changes in level, tight turns, door swings, loose rugs and furniture that narrows the route.
The earlier article on flow and circulation treats these paths as part of ordinary domestic planning. During recovery or reduced mobility, their interruptions become more consequential. The route should be clear without making the house feel like a corridor.
Provide places to pause
A seat near a dressing area or entrance can support tasks that are tiring when completed standing. The furniture should be stable, appropriately supportive for the person using it and positioned so that sitting does not obstruct movement.
In a bedroom suite, a chair or chaise may assist with dressing and provide a place to rest away from the bed. It can still belong to the room's composition through its scale and upholstery.
Put frequently used things within comfortable reach
Everyday clothes, medication storage as directed by the appropriate health professional, toiletries and kitchen equipment should not require repeated stretching or bending. Drawers can make contents visible; shallow shelves can prevent small things disappearing behind one another.
The aim is to distinguish daily items from occasional ones and arrange the interior around actual reach and use, rather than relocate everything to one height. Requirements should be tested with the person rather than assumed.
Use lighting to make edges and tasks legible
Good light supports cooking, grooming, reading and movement at night. It should reduce glare and deep shadows while making changes in surface or direction easy to read. Switching needs to be accessible from the places where the person rests and sleeps.
Residential lighting should combine ambient, task and reflected light. Individual vision and sensory needs may call for specialist advice. More brightness alone is not always more comfortable.
Review bathrooms with the right professionals
Bathroom design brings together water, hard surfaces, privacy and frequent changes in position. During recovery, the route into the room and the availability of appropriate support require particular attention.
Any grab rails, clearances, fixtures or future provisions should be developed with an occupational therapist, access consultant and the project team as appropriate. Their integration should be resolved before waterproofing and joinery are completed. A considered bathroom need not feel institutional, but appearance should never compromise the person's actual requirement.
Make the kitchen easier to use in stages
Someone may be able to prepare a simple meal while finding prolonged standing difficult. A place to sit and frequently used equipment stored nearby can make the task less demanding. The relationship between refrigerator, sink, preparation and dining should minimise unnecessary carrying.
In kitchen and dining design, these decisions can be incorporated into the wider room rather than treated as later adjustments. The precise solution depends on the user and should be tested with them.
Protect quiet and privacy
Recovery may require a room that is calm, dark enough for rest and separated from household noise without becoming isolated. Window treatments, acoustic softness, temperature control and the ability to call or connect with others can all matter.
The space should also preserve dignity. Personal care and visiting may overlap for a time. Furniture and storage can help the room support those activities without allowing medical necessities to consume its entire identity.
Plan for removal as well as addition
Some requirements are temporary. Loose furniture and removable equipment can support a period of recovery without forcing permanent architectural change. Other provisions may be worth building in because they improve everyday use or anticipate a known long-term need.
My article on designing an adaptable home explains how a plan can hold future options without becoming generic. Renovation and spatial design can coordinate those options with the wider house and the qualified advice required.
If your home needs to support recovery or changing mobility, contact the studio to discuss an interior brief developed in collaboration with the appropriate health and access professionals.