
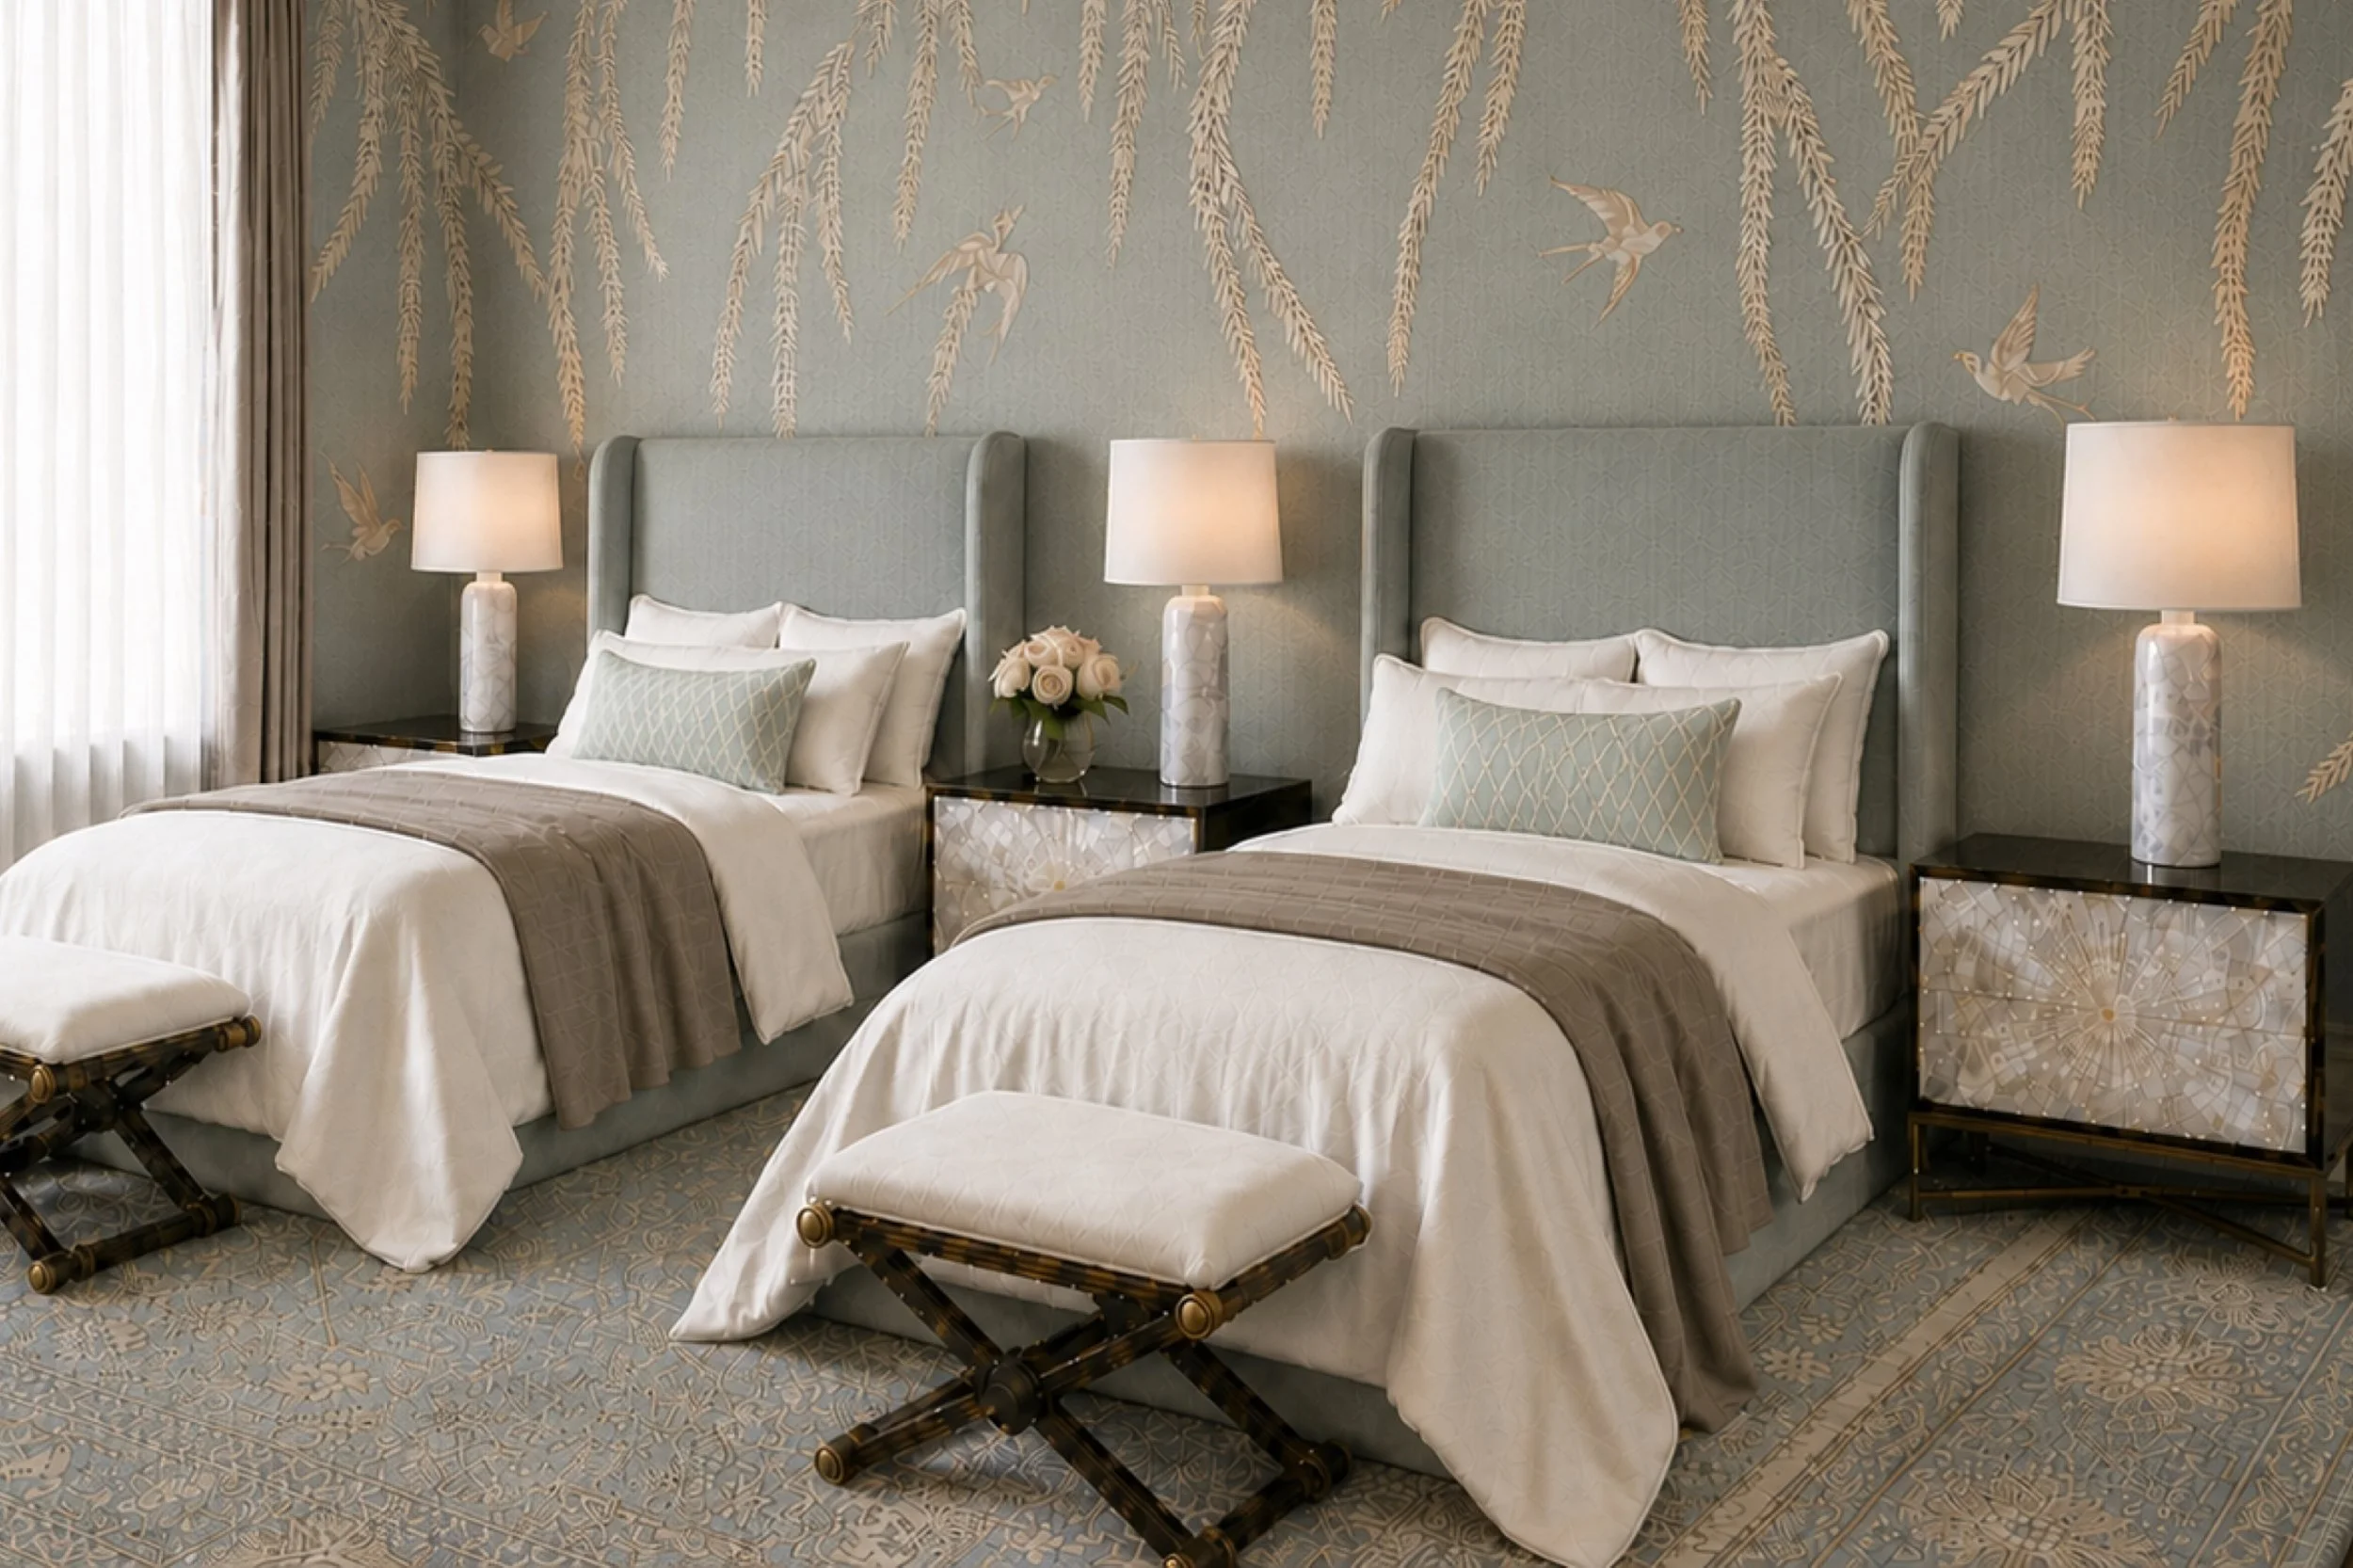
CGI concept image — Drama in New Farm, project in progress. Adaptability begins with rooms that are convincing now and capable of another use later.
An adaptable home is not a neutral shell. It has rooms, routes and services capable of supporting credible changes in family life without losing character.
An adaptable home does not need to look provisional. It should serve the present household fully while leaving credible ways for rooms, routes and support spaces to change.
I prefer this to the idea of designing a neutral house for every possible future. A home without particularity is not necessarily flexible. Adaptability comes from useful proportions and an understanding of which changes are likely enough to influence the plan now.
Plan for stages rather than one permanent household
A child's room may later become a study or occasional accommodation. A ground-floor sitting room could become a bedroom if it has privacy and a practical relationship to a bathroom. Guest accommodation may need to support a parent for longer periods rather than a visitor for one night.
These possibilities should come from the family's likely life, not a generic list. The Brief Beneath the Brief explains how routines and unspoken needs inform the design. For adaptability, the brief should include what may change as well as what is required now.
Give rooms useful proportions
A room is more likely to accept another purpose if doors and built-in elements do not dictate one furniture arrangement. A bedroom can be tested with a bed and desk, then with another credible layout. A study intended as future accommodation should be able to hold a bed without blocking its entrance or window.
Rooms need not be identical; the point is to avoid small planning decisions that unnecessarily prevent change. Furniture plans are a direct way to expose those restrictions before construction.
Decide where independence may be needed
As children grow or parents join the household, privacy can become more important than additional shared space. A guest suite may benefit from its own bathroom and a route that does not cross the private parts of the house. An older child may need somewhere to study and receive friends without occupying the principal living room.
Independence should not isolate people. The plan can offer retreat while keeping the kitchen and shared rooms easy to reach.
Consider level changes and everyday routes
Stairs may be appropriate to the property, but the distribution of essential rooms deserves thought. If all bedrooms and bathrooms require a level change, the house offers fewer choices during recovery or later life. A useful room and bathroom on the principal living level can provide an alternative without announcing itself as a contingency.
The article on flow and circulation considers the daily network of a home. For long-term use, routes should also be reviewed for thresholds and the ease of moving between bedroom, bathroom, kitchen and outdoors.
Make storage capable of changing
Children's belongings, school equipment, luggage, mobility equipment and household archives create different demands over time. Adjustable shelving and a sensible mixture of hanging and drawer space are often more useful than a highly specialised internal fit-out.
How Much Storage Does a Home Need? explains why an inventory and point of use matter. Adaptable storage keeps those principles while allowing the categories to change.
Place services with foresight
Plumbing, power, data, lighting and mechanical systems are more difficult to alter than loose furniture. Their early arrangement can make a later room change simple or expensive. A potential ground-floor bedroom, for example, is more credible if an appropriate bathroom relationship has been considered.
This requires coordination with the architect, engineer, builder and relevant consultants. The aim is not to install every possible future feature, but to avoid closing off a likely option without examining it.
Keep character in the plan
Adaptability should not remove colour, pattern, collections or strongly furnished rooms. These elements can change more readily than architecture and services. The CGI concept image for the in-progress Drama in New Farm project shows a twin bedroom with a clear identity; its usefulness does not depend on it remaining a twin room forever.
A home can be specific in the present and still have a durable structure beneath it. That combination is more convincing than treating flexibility as permanent blandness.
Renovation and spatial design and new-build interiors offer a real opportunity to build adaptability into rooms, lighting, joinery and circulation before they are fixed.
If you are planning a home for a household likely to change, contact the studio to discuss how the brief can support both the present and the years ahead.