
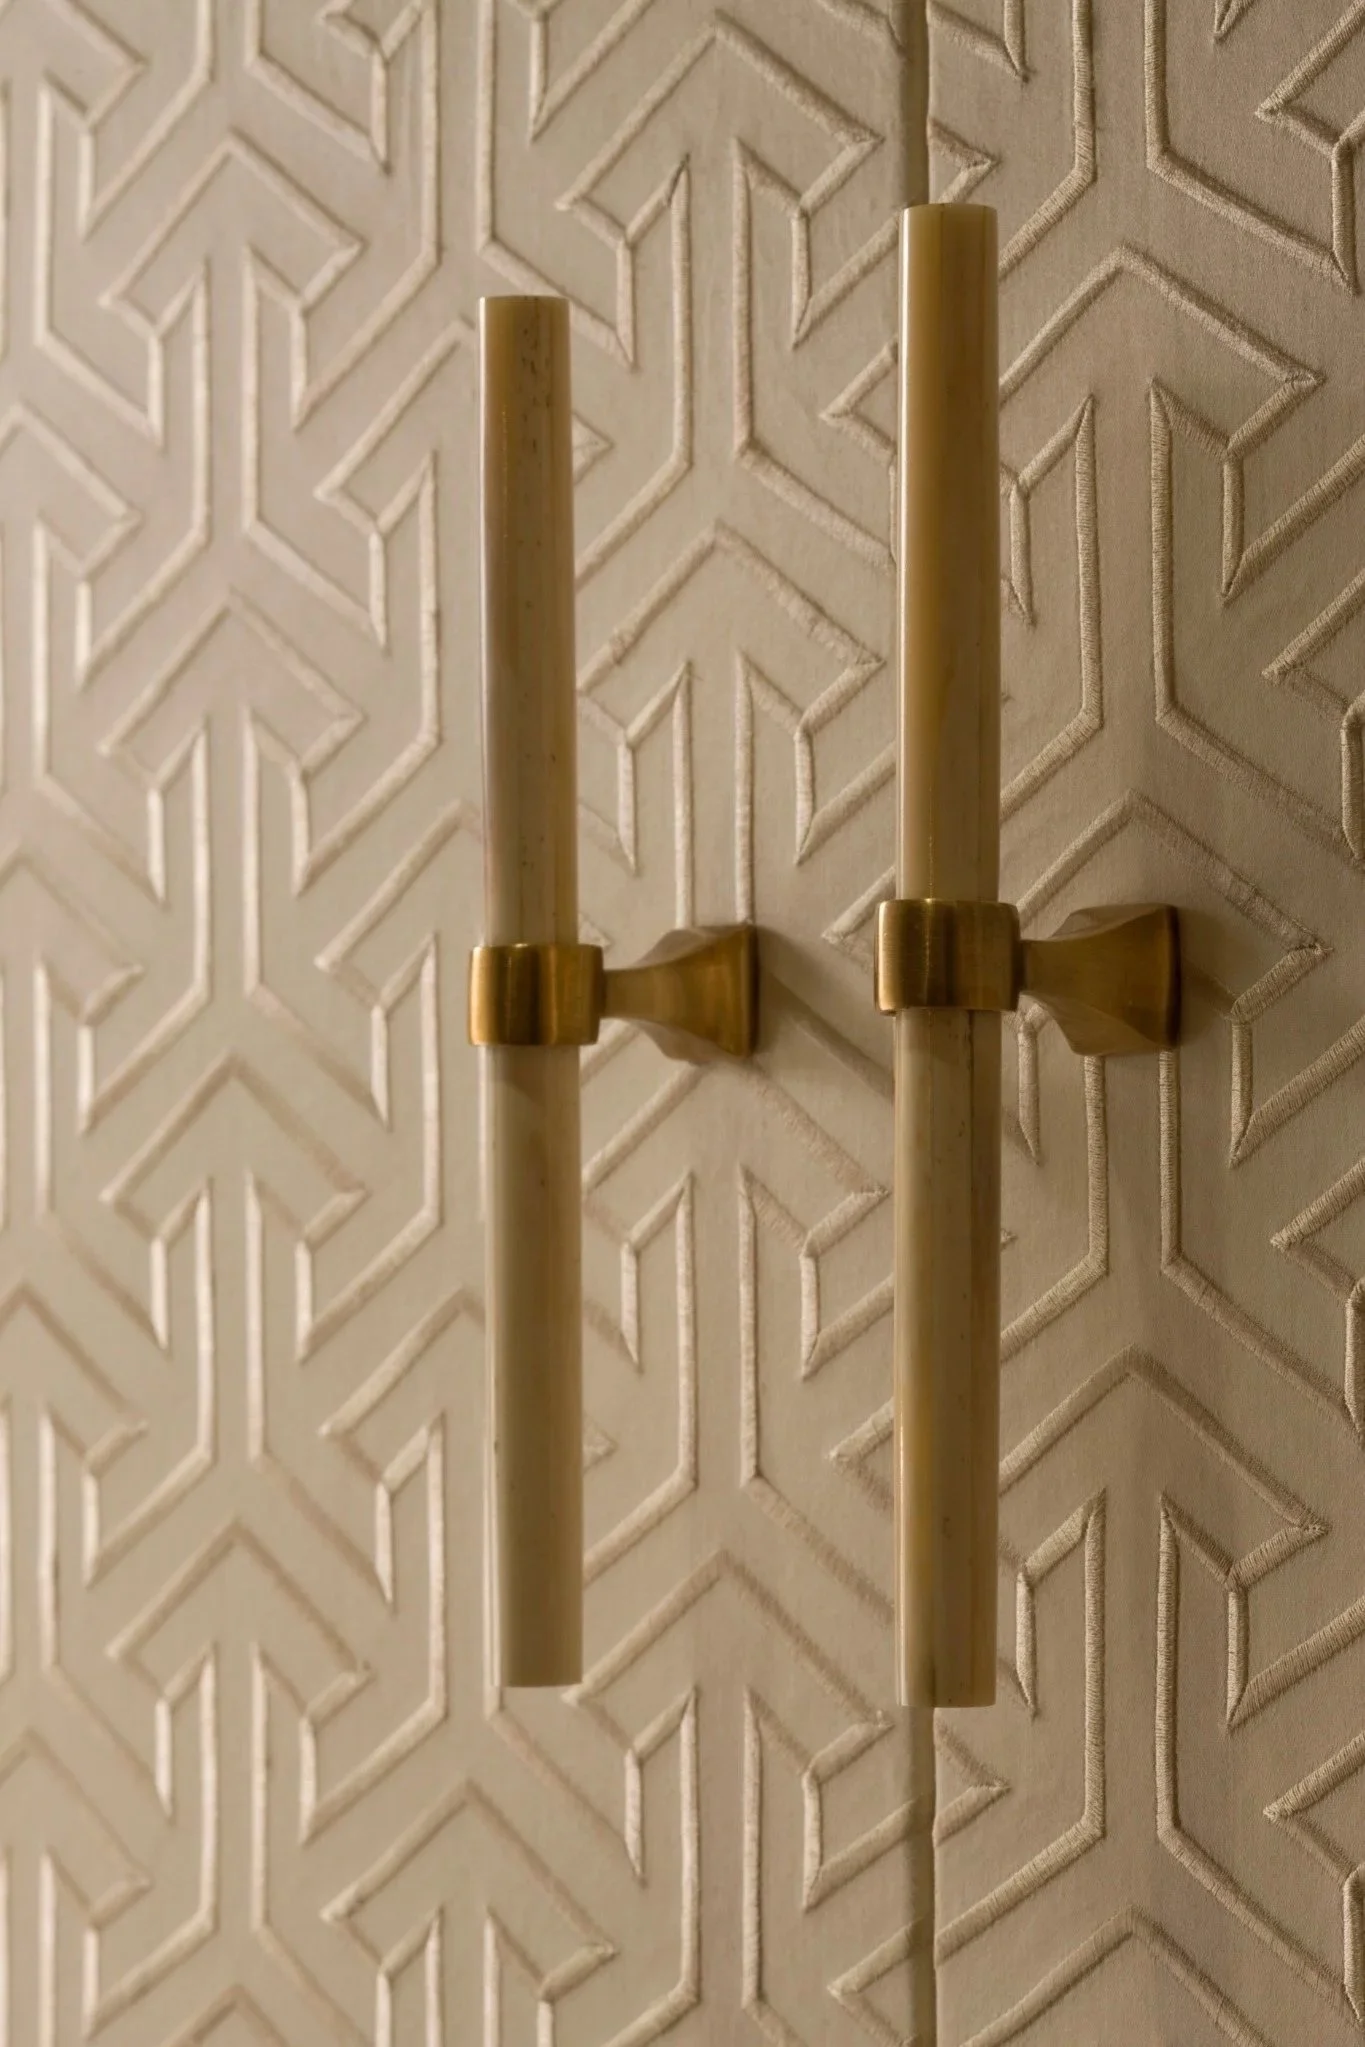
Bedroom joinery from Tactile Light. Useful storage is designed around its contents, its point of use and the architecture around it.
Good storage is not measured only by the number of cupboards. It begins with an inventory, places things near where they are used and makes the contents easy to see and reach.
The amount of storage a home needs cannot be calculated from its floor area alone. Two households in identical houses may own very different quantities of clothing, books, serving pieces, sports equipment and luggage. They may also use them differently.
I plan storage by asking what must be kept and how often it needs to be reached. The answer may be a shallower drawer, or permission to remove what no longer deserves space, as readily as another cupboard.
Begin with an honest inventory
Count categories rather than estimating vaguely. Clothing needs can be divided into hanging lengths, folded pieces, shoes and seasonal items. A kitchen inventory should include appliances, serving pieces, pantry goods and the equipment used only for gatherings. Books, paperwork, linen, toys, luggage and cleaning equipment deserve the same attention.
The inventory should distinguish what is used daily from what is used rarely. Daily objects need easy access, while archival and seasonal items can occupy higher or more remote positions. If these categories are mixed together, the everyday storage becomes difficult even when the total capacity appears generous.
Store things near the point of use
Location often matters more than volume. Glassware used for entertaining belongs near the place drinks are prepared, and outdoor cushions need a dry position near the terrace rather than a cupboard at the opposite end of the house.
Poorly located storage creates secondary clutter. Shoes collect at an entrance and paperwork occupies the kitchen because the useful destination is too far away. The earlier article on flow and circulation explains how these small detours affect the whole house.
Match the interior of the cupboard to its contents
A deep shelf is useful for some objects and wasteful for others. Small items disappear behind one another. High shelves can hold light, infrequently used pieces but may be unsuitable for anything heavy. Drawers make folded clothing and kitchen equipment visible from above; hanging storage needs the right height and depth.
I want to know the dimensions of important objects before the joinery is documented. Large platters or a collection of tall boots can change the internal arrangement. Generic divisions often produce a neat elevation and a frustrating cupboard.
Decide what should be visible
Open storage can make books, art and useful objects part of a room. It also asks the contents to participate in the composition. Closed storage is calmer and protects items from dust, but a wall of full-height doors can make a room feel heavy.
The balance depends on the room. A library may welcome visible books, while a living room might combine a small display with concealed equipment.
Plan kitchens and dressing rooms precisely
Kitchens and dressing rooms contain many objects within a limited working sequence, so small errors are repeated daily. Kitchen and dining design should consider where ingredients, cookware, waste and serving pieces sit in relation to preparation and cleaning. Capacity is only one part of the problem; reach and sequence matter equally.
In dressing rooms, the ratio of hanging, shelving, drawers and shoe storage should come from the wardrobe itself. A symmetrical elevation may not suit two people with different clothing. Lighting and a place to sit should be planned with the storage rather than added around it.
Give practical rooms proper attention
Utility rooms and linen stores are often treated as residual spaces, yet they hold much of what keeps a house running. Their design affects the ease of the whole home.
This does not mean fitting every available wall with cabinetry. Clear floor space can be more useful for sorting deliveries or manoeuvring a large object. The room should be tested against the tasks it performs.
Allow for change without storing air
A small margin for future possessions is sensible. Designing large expanses of empty cabinetry “just in case” consumes floor area and budget. It can also encourage objects to remain simply because there is somewhere to put them.
A more useful approach is adaptable internal storage, with shelves that can be adjusted and drawers that can be reallocated. The main structure remains useful while the contents evolve.
Bespoke furniture and joinery can resolve storage where an existing product cannot meet the room or the object. The number and type of pieces vary substantially by home. Each should earn its place through use as well as appearance.
If storage is affecting the way your home works, contact the studio to discuss it as part of a joinery or renovation and spatial design brief.