
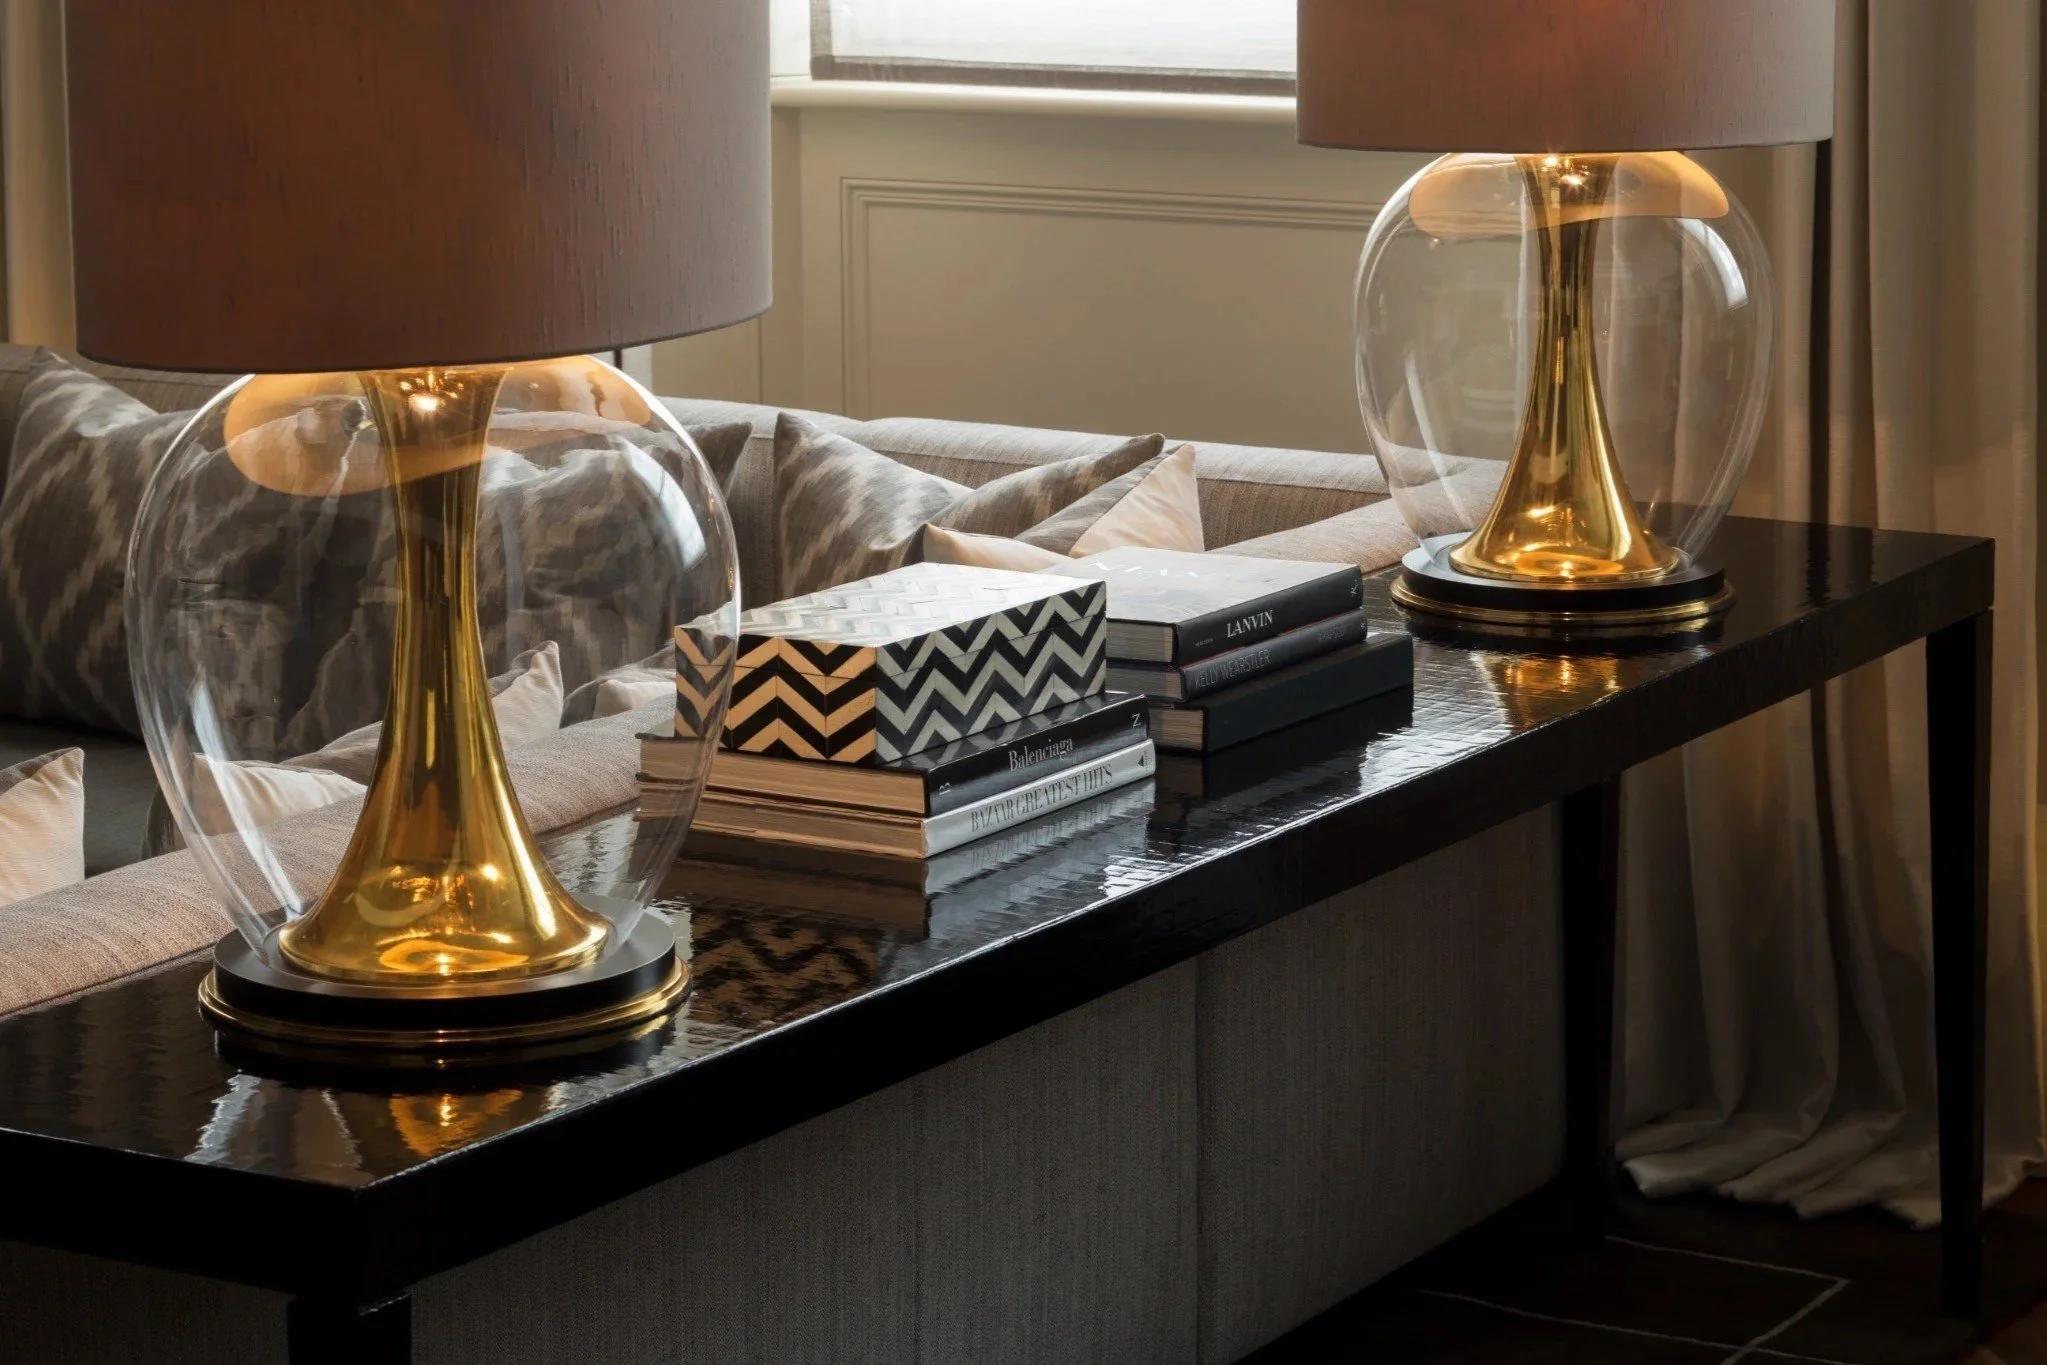
Living-room console from Layered Poise. Light reflected from shades, objects and nearby surfaces creates a layered evening atmosphere.
A room needs more than a decorative fitting and a grid of downlights. Residential lighting should support tasks, faces, art and movement while allowing the atmosphere to change through the evening.
Residential lighting should allow a room to work at different hours and for different people. A grid of downlights may make the floor bright, yet leave faces in shadow and the room visually flat. One decorative pendant may give the room a centre without providing useful light where it is needed.
I plan lighting by asking what the room needs to reveal and how its atmosphere should change after dark. The fittings are chosen after those purposes are clear.
Begin with daylight
Artificial lighting should respond to the daylight the room actually receives. A kitchen used in the morning may need different support from a west-facing living room occupied in the evening. Deep plans and covered terraces can create darker areas even where the windows appear generous.
Observe the room across the day, noticing glare and the surfaces that reflect light into other areas. The Unchanging Principles Light Proportion and Colour considers daylight as an active material. The artificial plan should continue that understanding rather than erase it with uniform brightness.
Establish ambient light
Ambient light provides the room's general level of visibility. It may come from indirect ceiling light, wall lights, lamps or carefully placed downlights. The source should suit the architecture and ceiling height.
Even ambient light does not mean identical light everywhere. A room often feels more comfortable when walls and objects are visible without every surface receiving the same intensity. Light on vertical surfaces can make the room feel brighter than more light aimed only at the floor.
Add task light where the work occurs
Task lighting should be specific to cooking, reading, dressing, working or grooming. Its position matters as much as its strength. A light behind the person using a worktop can cast the body as a shadow across the task. A bedside lamp may look balanced in elevation while sitting too low for reading.
Furniture and joinery therefore belong in the lighting plan from the beginning. The location of a desk, chair, mirror or island determines where useful light should come from.
Use reflected light to soften the room
Light becomes more comfortable when it reaches the eye after meeting a wall, ceiling, shade or object. Table lamps and concealed sources can create reflected light that gives faces and materials more depth.
The colour and finish of the receiving surface affect the result. A pale matte wall behaves differently from dark gloss timber. Samples should be reviewed under the intended artificial light as well as daylight.
Light art and architecture selectively
Art, textured walls, curtains, joinery and fireplaces may deserve emphasis. The aim is to establish hierarchy rather than illuminate every feature. If everything is accented, the room becomes visually noisy and the eye has nowhere to rest.
Beam position, heat, glare and conservation requirements may need specialist advice for significant art. The interior designer should coordinate the visual intention with the relevant lighting and art specialists.
Plan controls around use
A successful scheme can still be frustrating if the controls are confusing. Switching should reflect which lights are commonly used together and whether one person needs light without waking another.
Scenes or grouped controls can support cooking, entertaining, reading and late-night movement. Their number should remain understandable. A house is not improved by requiring a manual for ordinary use.
Protect darkness where it matters
Bedrooms and views through glazing can be weakened by unnecessary light. Low-level illumination may support safe movement without flooding the room. Reflections in glass need consideration after dark, when a bright interior can replace the view outside with a mirror of itself.
Darkness also gives the lighting plan contrast. A beautiful pool of light is visible because something around it is quieter.
Choose decorative fittings within the wider plan
Pendants and chandeliers can carry material and sculptural presence. My earlier article Lighting as Sculpture considers that role. In a complete plan, the decorative fitting also needs to coexist with task and ambient sources so it is not forced to do every job.
Lighting positions, circuits, joinery integration and controls should be coordinated before construction closes ceilings and walls. The later article on interior design decisions before construction starts gathers those early decisions into one checklist.
The room should be bright where work requires it and calm where people gather. Good lighting gives both conditions without making the equipment the subject.
If you are planning a renovation or new home, contact the studio to discuss the lighting plan alongside the furniture and architecture.