
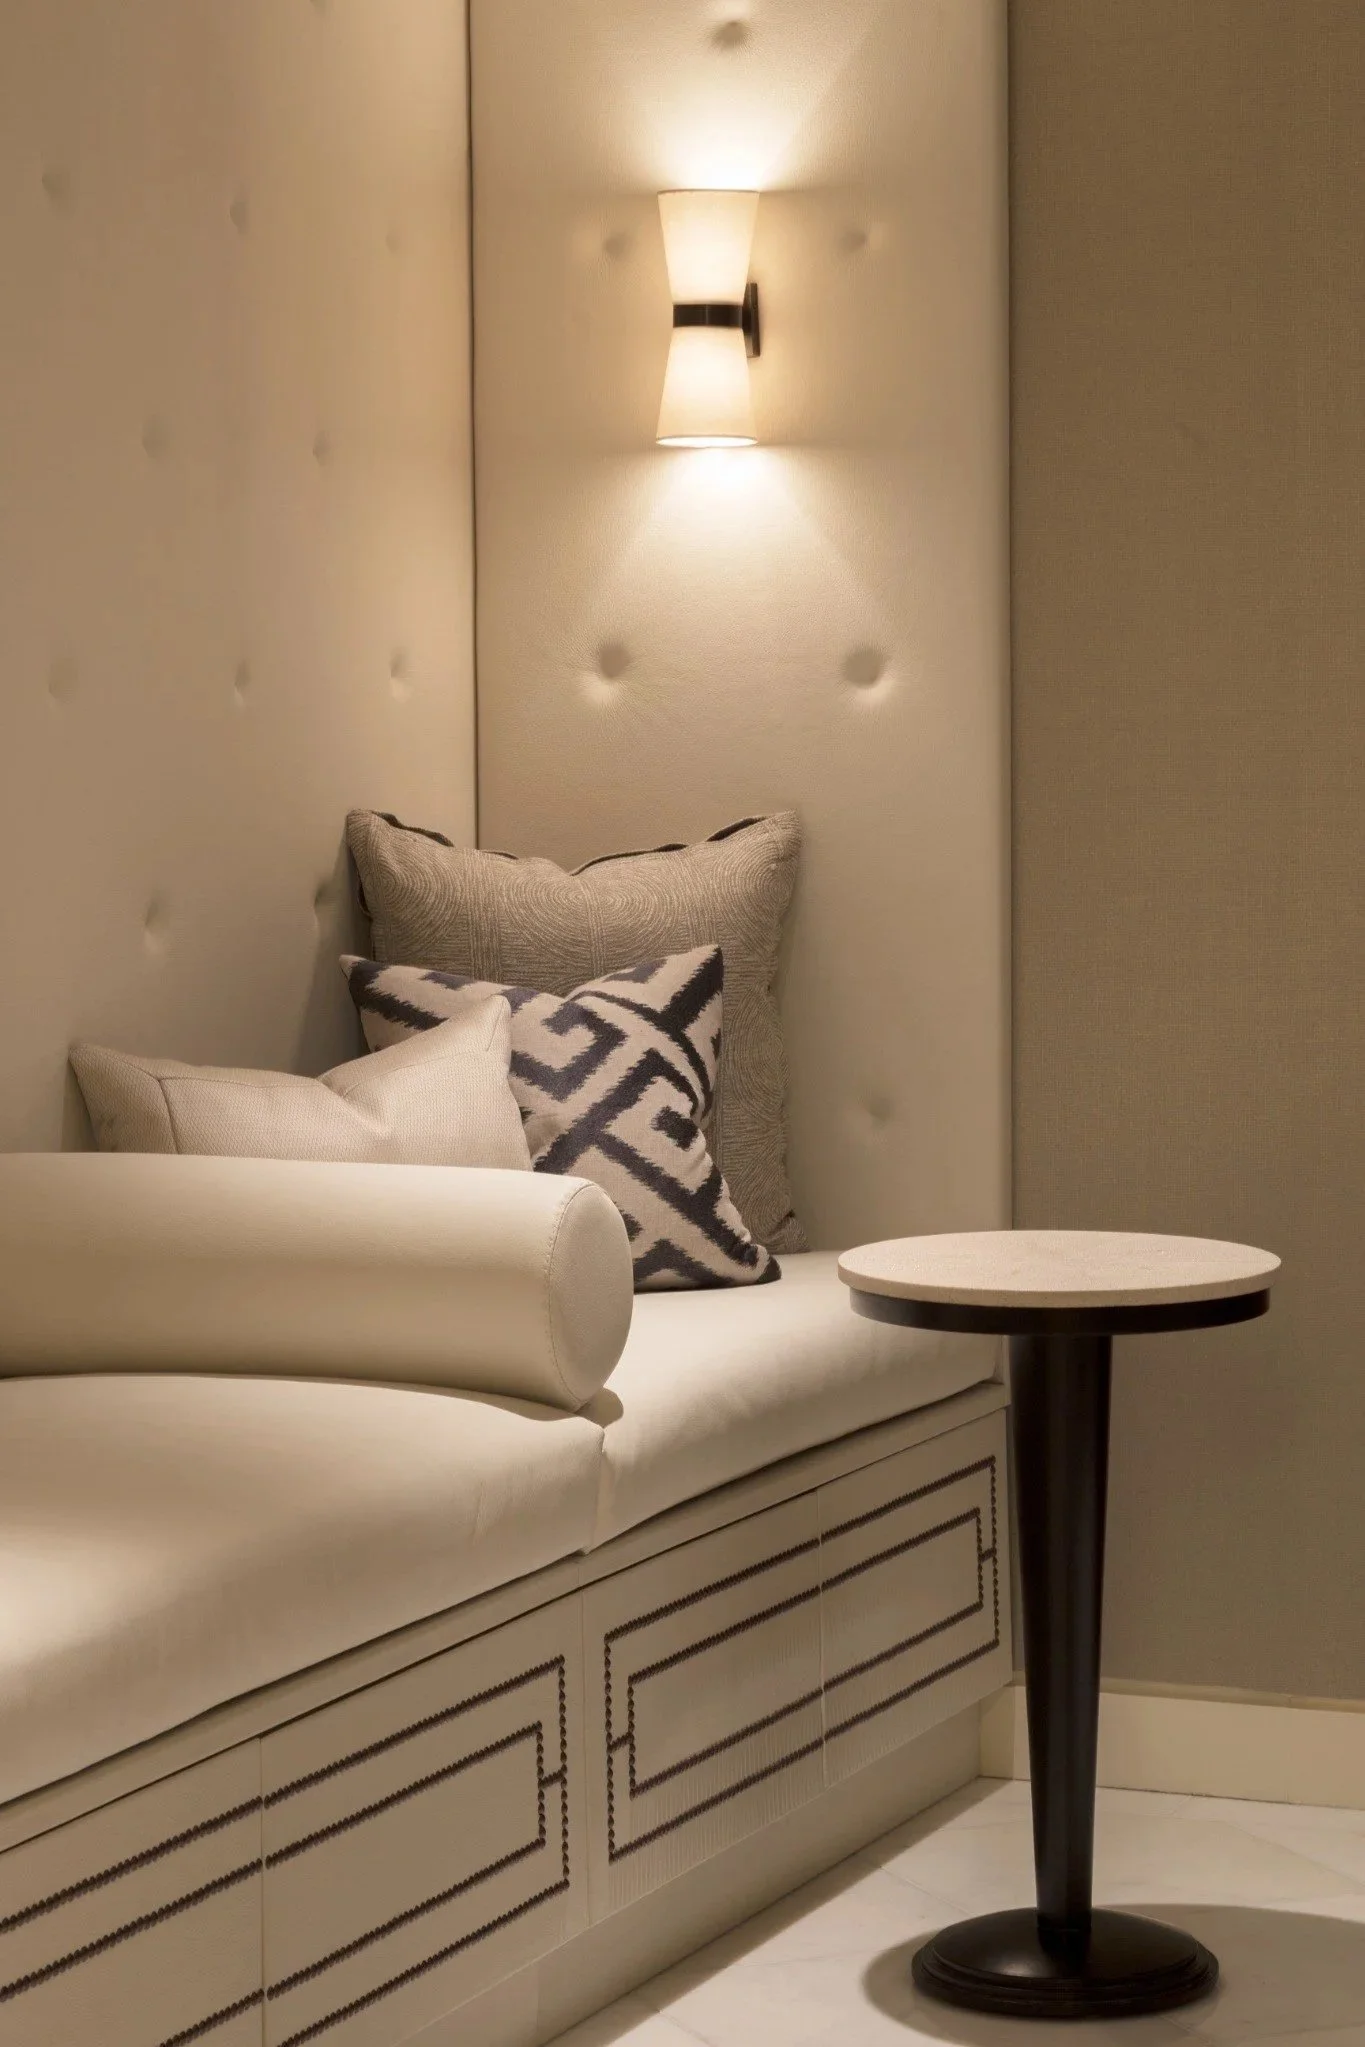
Hallway window seat from Layered Poise. A route through the house can support movement while still offering a place to pause.
Flow is the ease with which the routes of daily life pass through a house. It depends on doors, furniture, storage and the relationship between rooms, not simply an open floor plan.
Flow describes how easily daily life moves through a house. It is affected by the position of rooms, but also by doors, furniture, storage and the places where different routes cross. An open plan can circulate badly. A house with separate rooms can feel effortless.
I begin by tracing what people actually do rather than drawing abstract arrows between room names. The morning route from bed to bathroom and kitchen is different from the route used when guests arrive, and deliveries, luggage and household staff each create their own movement through the plan.
Draw the daily routes
List the journeys repeated every day: car to kitchen, entrance to living room, bedroom to bathroom and kitchen to dining. Include the routes used by children, pets, visitors and anyone working at home.
My earlier article The Brief Beneath the Brief explains why actual behaviour is more revealing than an idealised routine. For circulation, the test is physical. If several daily routes compete for one narrow point, the plan will announce the conflict repeatedly.
Find the interruptions
Common problems include doors that collide, a dining chair sitting in a main path, a kitchen island placed between the refrigerator and pantry, or the only route to the garden cutting through a seating group. Each may appear small on a drawing. Together they create a house that requires constant adjustment.
Watch where people turn sideways, move a chair or place objects temporarily because the destination is inconvenient. These behaviours identify the points where architecture and use disagree.
Give furniture a role in the plan
Circulation cannot be resolved before furniture appears. A living room may have a clear path when empty and none once the sofa and lamps are placed. The furniture plan should establish routes through and around the room without leaving the seating stranded against the walls.
I also consider reach. A side table should be where a seated person expects it, and a rug can hold a seating group while leaving the main path visually clear. Furniture shapes movement even when it never moves itself.
Put storage where the route creates demand
Clutter often records a missing storage decision. Shoes collect at the door in daily use, and bags land on a dining chair because the route from entry to storage is too long.
Storage improves flow when it is near the point of use and simple to access. The later article How Much Storage Does a Home Need? considers capacity in detail. Here, location matters first. A large cupboard in the wrong part of the house does not solve the daily route.
Use sightlines deliberately
Flow is also visual. A view from the entrance towards a window or artwork can make the route legible. A partially open view can invite movement without exposing the private parts of the house.
Not every room should be visible from every other. Changes in ceiling height and light can create a useful sense of arrival. The aim is clarity rather than the removal of all thresholds.
Treat stairs as part of the network
In a multi-level home, the stair affects which tasks cross floors and how often. A kitchen separated from outdoor entertaining, for example, can turn level changes into daily inconvenience.
The stair itself has its own requirements for proportion and light, explored in The Staircase Structure Movement and Ceremony. At planning stage, its position also decides which rooms feel connected and which remain remote.
Create places to pause without blocking movement
Hallways and landings do not need to be empty tubes. A window seat or a chair beside a view can give a route another purpose. The piece must respect the clear path and the way doors open around it.
These pauses can make a large house feel more inhabited. They also help transitions between public and private rooms feel intentional rather than leftover.
Change the plan only where it solves the route
A renovation can move doors or change room use. The benefit should be tested against furniture and daily behaviour before construction begins. Removing every wall may create one larger room while leaving the underlying routes unresolved.
Renovation and spatial design is useful when the circulation problem belongs to the architecture. In other cases, storage and furniture changes may achieve more with less disruption.
Good flow is rarely dramatic. It shows itself as an absence of small negotiations, with no chair moved to open a door and no principal route through the middle of a conversation.
If your home feels awkward to move through, contact the studio to discuss whether the plan or the furniture is causing the difficulty.