
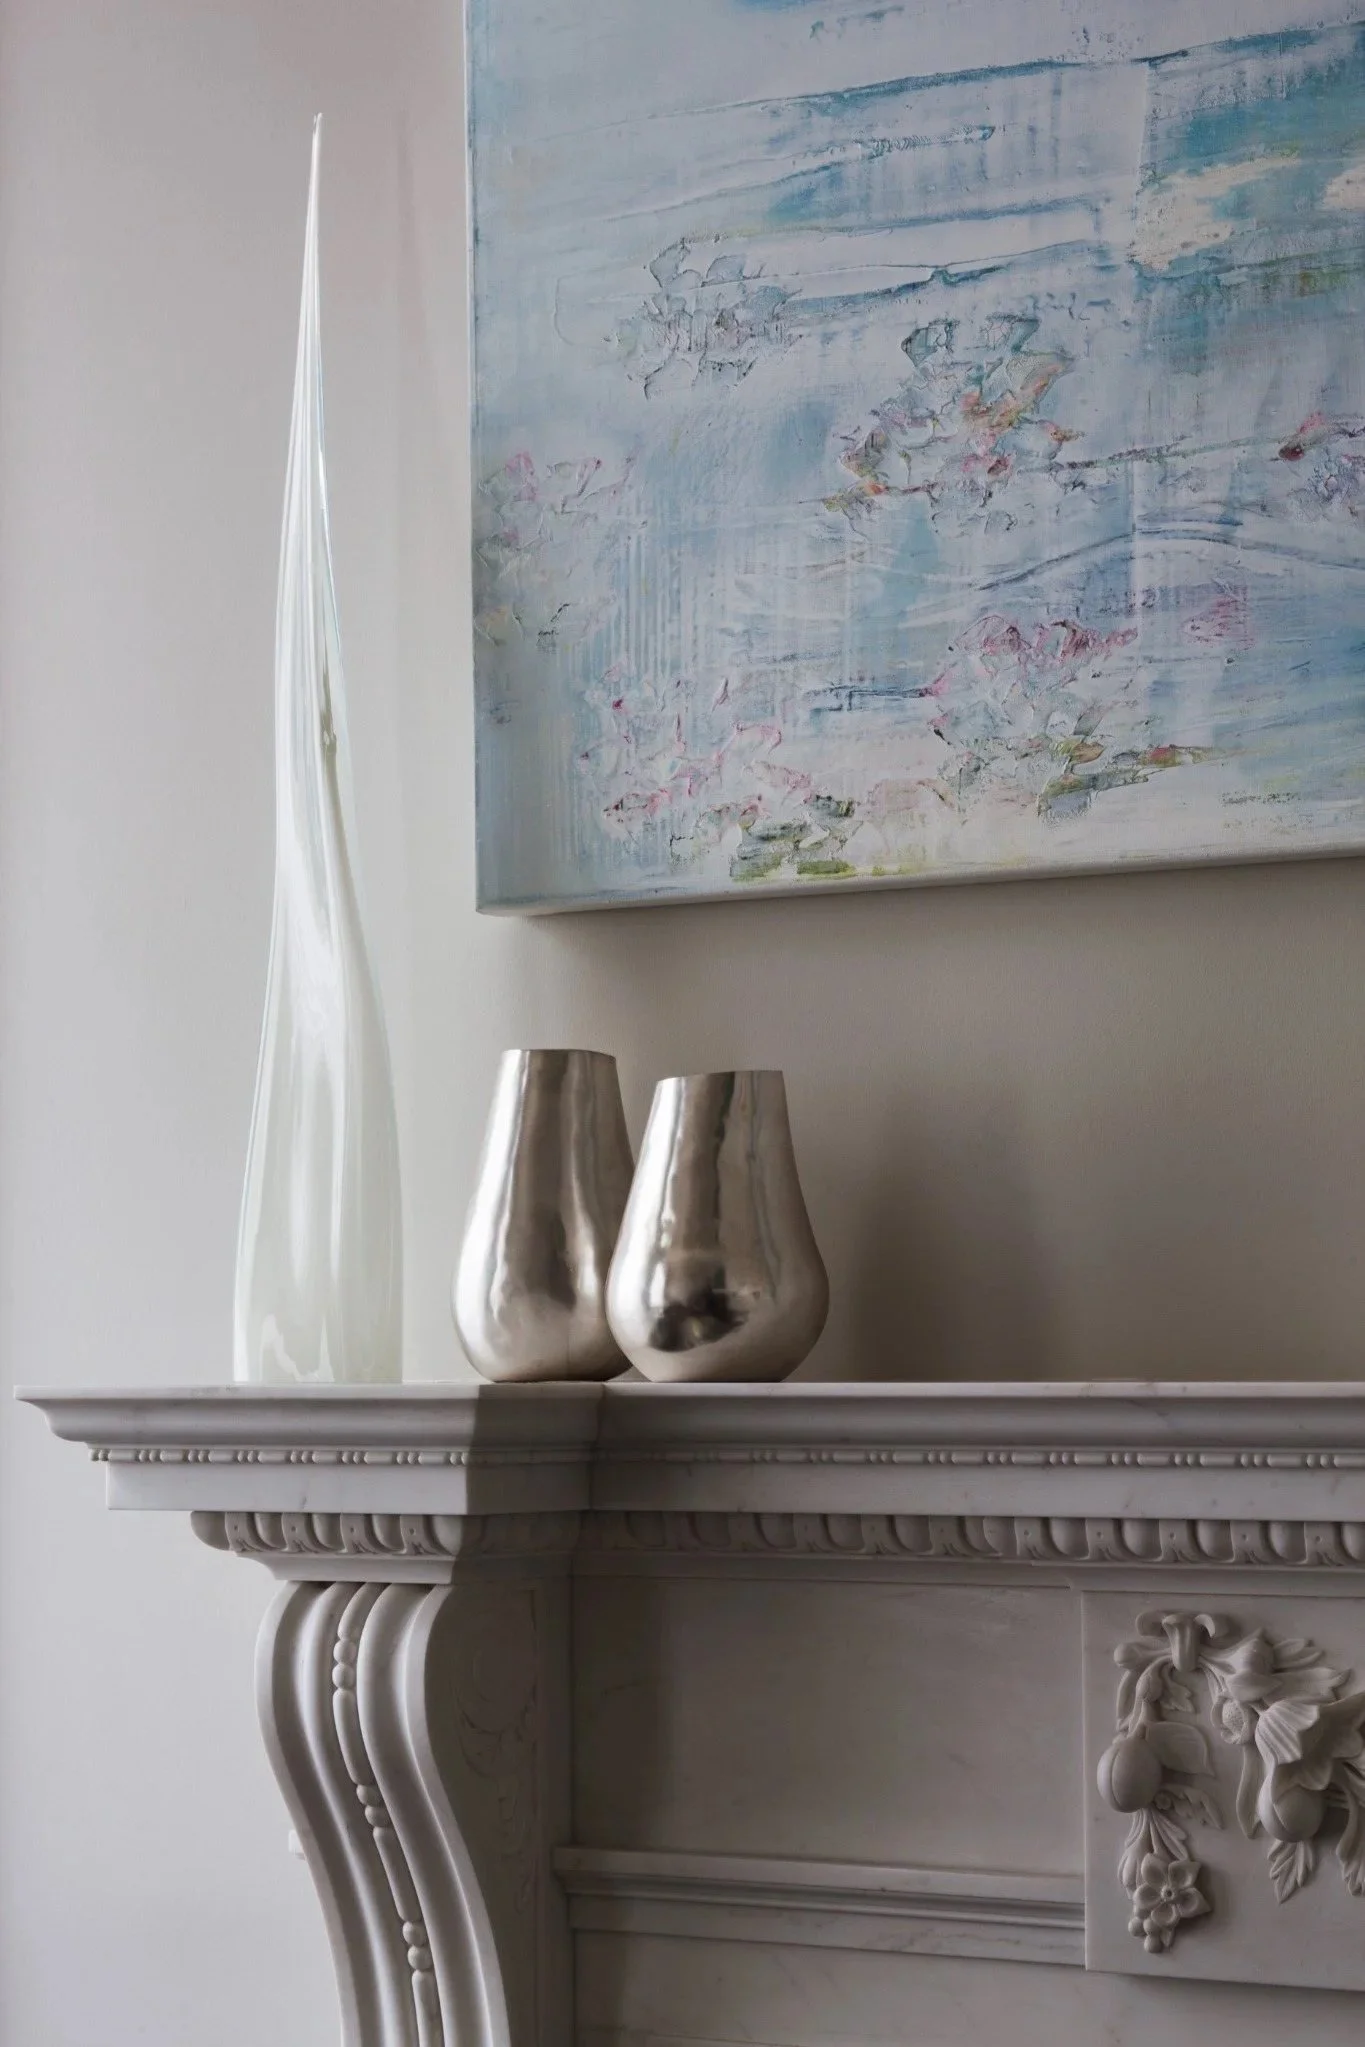
Living room from Gilded Bloom. Deciding what to retain begins by recognising the architectural and emotional value already present.
The decision to renovate or rebuild is not settled by age or appearance alone. It depends on the existing house, the site, the brief and what must change to reconcile them.
The question of whether to renovate or rebuild is often asked as though one answer is more responsible or more economical. Neither is automatically true. A poorly conceived renovation can consume substantial resources while preserving very little of value. A house that appears tired may contain good proportions and a relationship to its site that would be difficult to recreate.
I begin by separating appearance from underlying potential. Finishes can distract from a useful plan, while a photogenic facade can conceal a house that resists the client's brief.
Understand the site before judging the building
The existing house occupies a particular part of the land. Its position affects daylight, garden, privacy, access, views and the possibility of future work. Before deciding that the building is the problem, ask whether its relationship with the site is the greater asset.
A replacement house may improve orientation or circulation, but planning controls, setbacks, vegetation, slope and access can limit what is possible. These matters should be tested with the architect and planner rather than assumed from a neighbouring project.
Identify what the architecture already does well
Look beyond decorative taste. Consider ceiling heights, room proportions, structural rhythm, windows, fireplaces, stair position and the sequence from entrance to garden. Original fabric can carry historical and emotional value, but ordinary elements may also be useful because they give the house scale and coherence.
My earlier article The Discipline of Mixing Old and New considers how retained architecture can meet contemporary furniture and interventions. Retention should not require the new work to imitate the old. It should establish which parts deserve authority and where change can be clearly expressed.
Establish the condition with qualified advice
An interior inspection cannot determine structural condition, hazardous materials, waterproofing, services or compliance. Building, engineering and other necessary investigations should be undertaken by appropriately qualified professionals.
Their findings affect the design decision. Extensive remediation may be justified where the building has uncommon value or fits the brief well. In another case, the same work may leave a compromised plan and little original substance. The cost of repair needs to be considered alongside what the repair actually preserves.
Test the full brief against the plan
List what the home must accommodate now and over time. This may include working from home, children, guests, ageing, collections, entertaining and a stronger connection to outdoors. Then test whether the existing plan can support those needs without being distorted beyond recognition.
Some houses respond well to a limited addition and a few carefully placed openings. Others require so many walls and services to move that the renovation becomes a new house constrained by fragments of the old one. A furniture plan helps reveal the difference because it tests whether the altered rooms can actually be occupied well.
Distinguish significant fabric from accumulated change
Older homes are rarely untouched. Later enclosures and rear additions may have different degrees of value. Age alone does not make every layer significant, just as newness does not make an addition disposable.
For a character or protected property, planning and heritage advice is essential. Heritage Rules and the Renovations People Get Wrong explains why assumptions about what may be removed or changed should be checked early. The Queenslander and heritage interiors service addresses the interior relationship between retained fabric and contemporary use.
Compare risk as well as headline cost
Renovation can expose unknown conditions once work begins. Rebuilding carries its own planning, demolition, construction and programme risks. A credible comparison includes consultants, approvals, temporary accommodation, contingencies, services, landscape and the level of finish expected in each option.
This is not a decision an interior designer makes alone. The architect, builder or quantity surveyor, engineer and other relevant advisers should contribute evidence within their expertise. My role is to test how each option supports the brief, furniture, circulation and quality of daily life.
Consider what would be lost
Before removing a house, imagine the site without the mature relationship between rooms, trees, light and neighbourhood. Before retaining it, imagine living with the compromises that cannot reasonably be changed. Both exercises guard against deciding from nostalgia or frustration alone.
Pre-purchase design advice can help identify these questions before acquisition. For an owned property, renovation and spatial design or new-build interiors should begin while the options remain open.
If you are weighing renovation against rebuilding, contact the studio to discuss the design potential of the property alongside advice from the appropriate project team.