
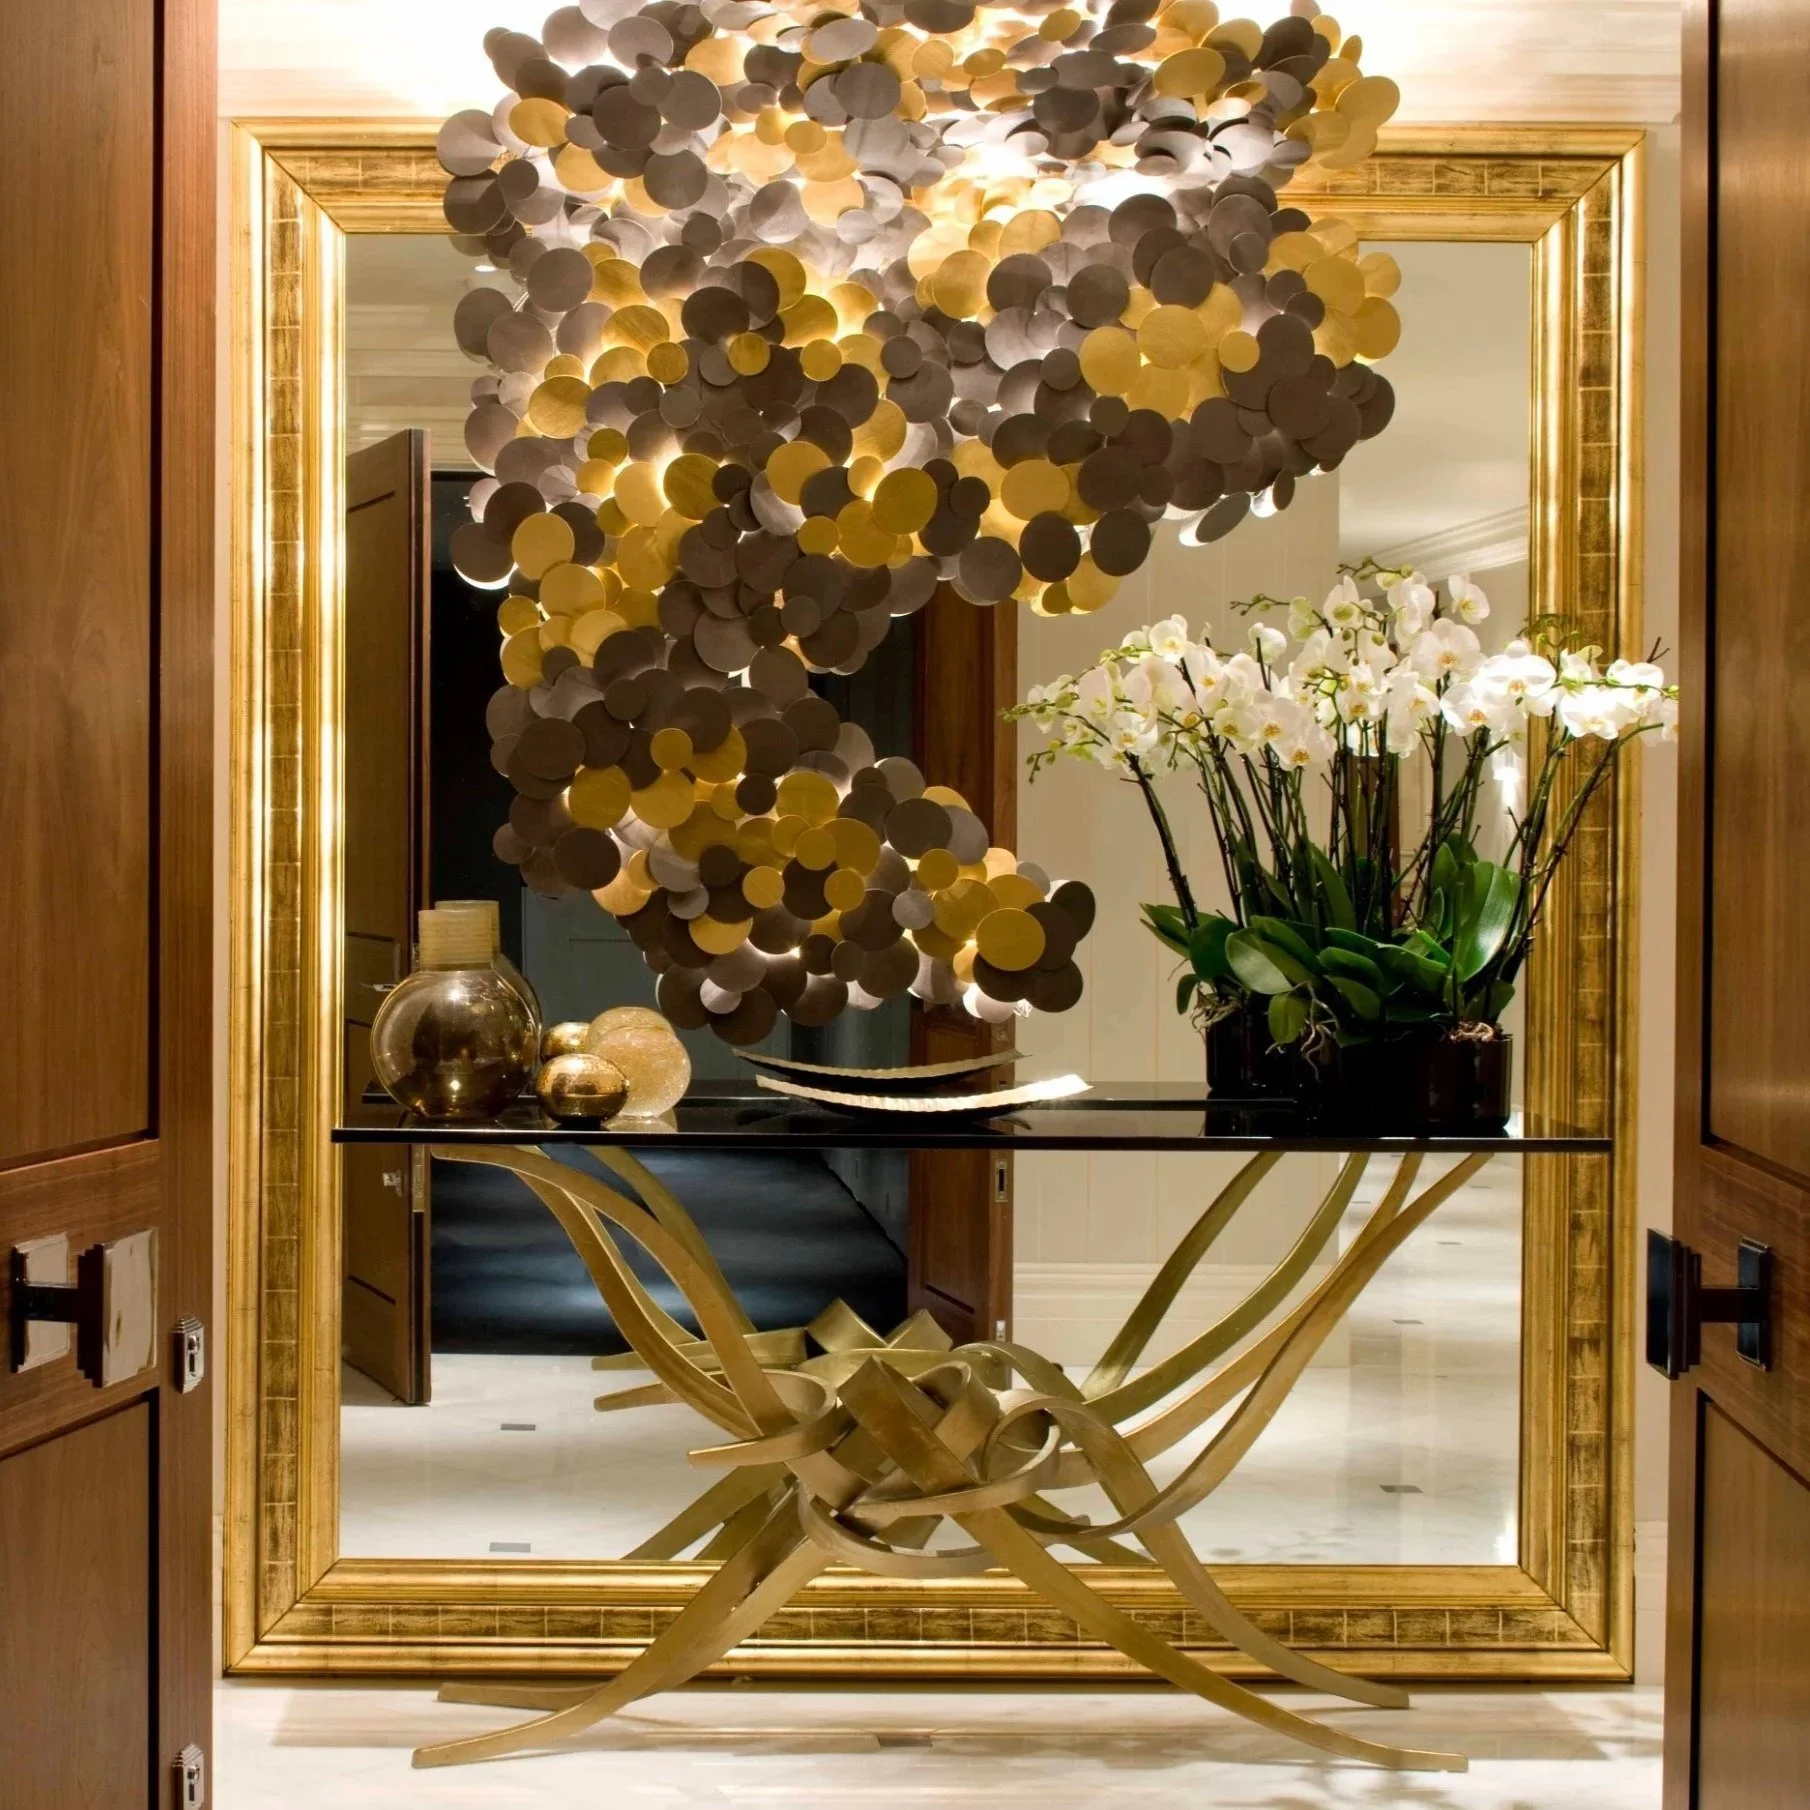
Entrance hall from Modern Heirloom. Furniture, light and reflection establish a sense of arrival while the plan controls what is revealed next.
An entrance hall has to receive people, organise daily arrivals and establish how the rest of the house will be revealed. Its success depends on sequence as much as appearance.
An entrance hall begins working before anyone studies it. The front door opens, a person steps out of the weather, another follows, and the house must absorb coats, keys, bags and conversation without making the arrival feel like a storage exercise.
I think of the entrance as a transition rather than a decorative pause. It establishes the scale and degree of formality of the home, but it also decides what is seen first and how people understand the route ahead.
Design for the entrance people actually use
The ceremonial front door and the everyday family entrance may be different. If most arrivals come from a garage or side door, that route needs the practical storage. The formal hall should still receive guests convincingly, but it does not need to pretend that school bags and shoes arrive there when they do not.
Map both approaches. Consider deliveries, luggage, wet umbrellas and the number of people likely to enter together. The entrance should provide enough clear floor area for those moments without becoming larger than its role requires.
Control what the door reveals
A front door does not need to display the entire home at once. A framed view towards art or a garden can give direction while protecting private circulation. If the first sightline ends at a kitchen worktop or the back of a sofa, the plan has allowed convenience to set the introduction.
Privacy Is Not a Window Treatment considers how a house reveals itself in degrees. At the entrance, a turn, screen, piece of joinery or carefully positioned furniture may be enough to redirect the eye without making the hall feel defensive.
Put storage on the correct arrival route
Entrance storage should reflect what is removed or collected at the door. A drawer for keys and small items may be more useful than a tall cupboard. Coats need sufficient depth and ventilation. Shoes need an arrangement that can be used quickly rather than one that looks orderly only when empty.
Closed storage keeps a formal hall calm. Open hooks or a bench may suit a family entrance where speed matters. In either case, door swings and sitting space should not narrow the principal route. The article on flow and circulation explains why these small obstructions affect the wider home.
Use furniture to establish scale
A console, bench, chair or centre table can give the room a point of reference. The piece should suit the movement around it. A centre table belongs only where people can pass comfortably on every required route; placing one in a tight hall turns arrival into avoidance.
The surface also needs a clear purpose. A console may hold a lamp and provide somewhere to set down a parcel. A bench can support changing shoes. Furniture selected only to fill the wall may make the room appear complete while doing little for the person entering it.
Light faces, art and the route ahead
The entrance has to work after dark, when exterior and interior brightness can differ sharply. Ambient light should make the threshold and next route legible. Lamps or wall lights can soften the room and light faces more comfortably than a single bright source from above.
Art and mirrors may deserve emphasis, but lighting should not create glare as the door opens. If a mirror faces the entrance, test what it reflects at different times. It can extend light and space, or duplicate a view the house would be better withholding.
Treat the staircase as a related decision
Where the stair rises from the hall, it becomes part of the arrival sequence. Its position affects the view from the door and the acoustic life of the house. The Staircase Structure Movement and Ceremony covers the detailed questions of tread, handrail, material and craft. The entrance needs to establish how that element belongs to the room around it.
Let the hall introduce rather than summarise
An entrance does not have to contain every colour and idea used elsewhere. One strong piece of art or a glimpse of the next room can establish confidence without giving the whole house away.
A good first impression is an accurate one. A relaxed family home should not acquire an intimidating lobby, and a formal residence should not reduce arrival to a path through the living room. The entrance earns its place by preparing people for the home they are about to enter.
Entrance hall and staircase design may involve architecture, joinery, furniture, art and lighting. If the arrival to your home feels exposed or cluttered, contact the studio to discuss it within a renovation and spatial design brief.