
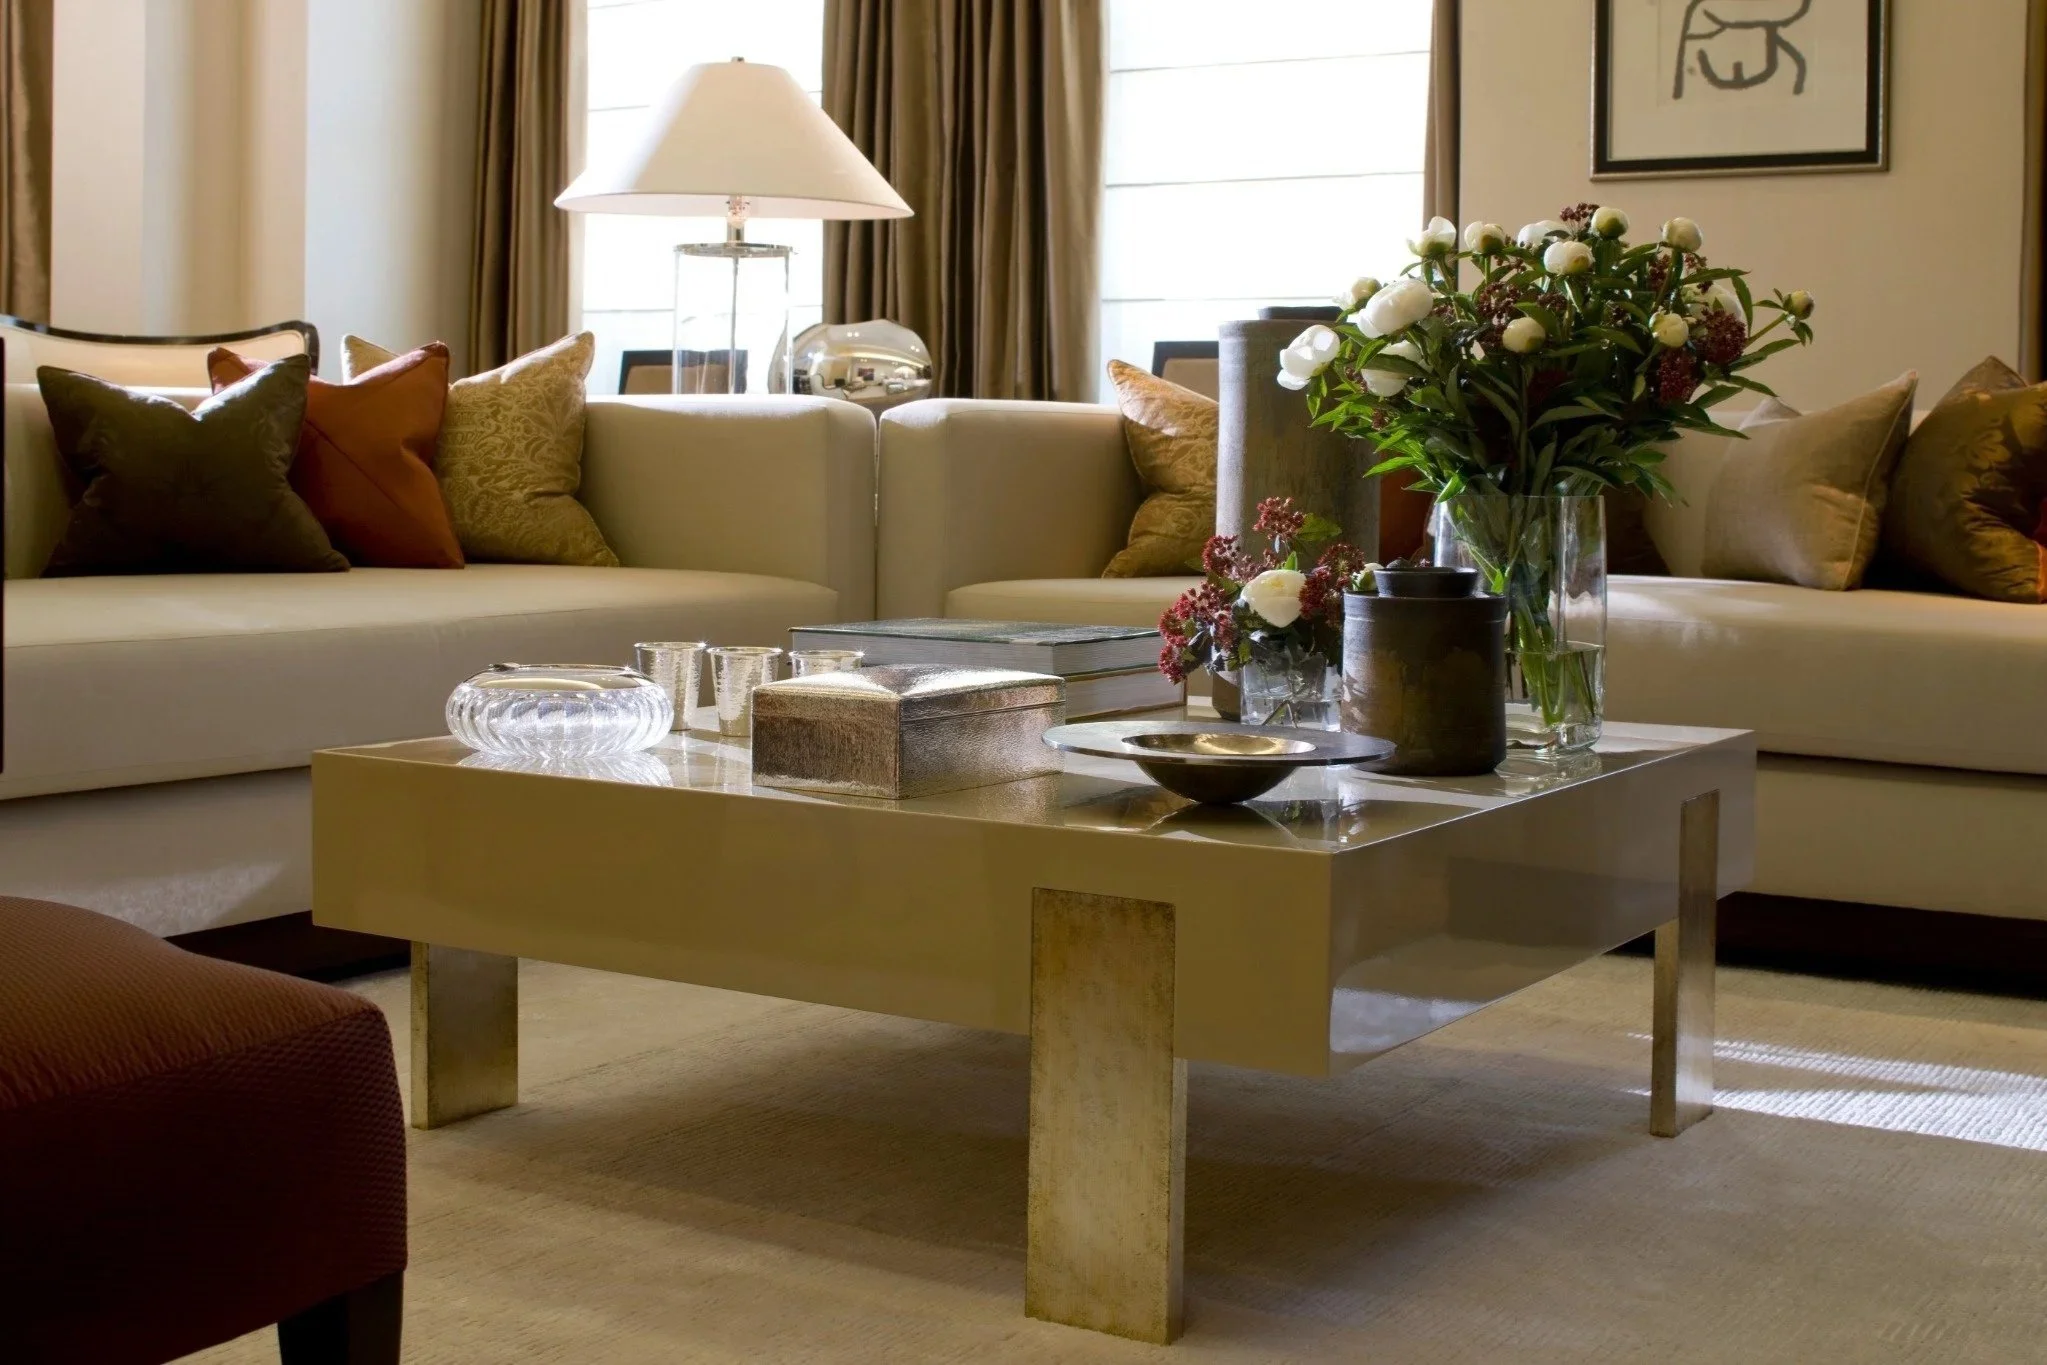
Living room from Polished Depth. The seating group holds conversation at its centre while allowing the room to support ordinary daily use.
A living room often has to support conversation, television, reading and family life without allowing one activity to dominate. The furniture plan gives those uses an order.
A living room rarely has one job. It may hold a quiet hour in the morning, several people watching a film, children on the floor and guests talking after dinner. Designing it around only the formal or technical moments usually makes the others less comfortable.
I begin with the furniture plan because it reveals the room's priorities. The relationship between seats matters more than the number of pieces, and the principal route should not pass through the middle of every conversation.
Decide which activities happen every day
Ask who uses the room and for what. A household that watches television together needs a different arrangement from one that uses the room mainly for conversation and reading. If children play there, the floor and storage have work to do. If the room receives guests, occasional seats need to join the group without blocking movement.
The plan should support the regular household first. A Home to Be Lived In Not Just Admired explains why private comfort deserves as much attention as the view presented to visitors.
Make conversation physically easy
Seats should be close enough for people to speak naturally and angled so that nobody has to turn sharply. One long sofa facing a row of chairs can feel like two sides of a meeting. A more varied group often allows conversation to form and change with less effort.
Side tables and a central table should be reachable without crowding knees or the route into the group. The furniture needs enough visual and physical weight for the room, particularly where ceilings are high or the living area shares one large volume.
Composing the Furnished Room explores the relationships between pieces in greater detail. Here, the test is whether the group still works when people occupy every seat.
Give the television a deliberate position
A television can be acknowledged without becoming the room's only focal point. Its position should be tested for comfortable viewing, glare, furniture depth, speakers, equipment and cabling. Mounting it above a fireplace or placing it opposite full-height glass may create problems that no cabinet can correct later.
Joinery can integrate a screen, but concealing it is not always the right answer. Doors and mechanisms require space and may add visual weight. A dark wall or adjacent art can allow the screen to recede when off without pretending it is absent.
Protect the routes around the room
The living room often sits between the entrance, kitchen, garden and stairs. If the direct path cuts between the sofa and table, conversation will be interrupted throughout the day. Move the route behind the seating where possible, or use furniture to make the intended path clear.
Do not push every piece to the walls simply to create an empty centre. A room can have generous circulation and still hold furniture in a strong, connected group.
Plan light for several occupations
General light alone cannot support reading and evening conversation equally well. Lamps and wall lights create comfortable light near faces and seating, and a reading chair needs its own source. Television viewing benefits from low, balanced light that reduces harsh contrast without reflecting across the screen.
Switching should allow these combinations without requiring every light to operate together. The broader method is set out in How to Plan Residential Lighting.
Include storage without turning the room into cabinetry
Books, games, remote controls, charging, blankets and children's belongings need convenient positions. Some deserve display; others create visual noise when left open. A mixture of drawers and open shelves is usually more useful than one repeated storage type.
Bespoke furniture and joinery can resolve equipment or an unusually proportioned wall, but the amount varies by project. The room should not acquire a wall of cabinetry simply because storage is available to build.
Use softness for comfort and sound
Upholstery and rugs affect both touch and sound. In a room with stone floors or a high ceiling, they can make conversation easier. The Room You Cannot See considers acoustic comfort directly; specialist advice may be required where performance depends on the construction.
A living room succeeds when its uses can overlap without constant rearrangement. It should allow television without becoming a cinema, and family life without treating every visible object as a failure of styling.
If your living room is generous but difficult to use, or comfortable only in one arrangement, contact the studio to discuss living-room design within an interior decoration and furnishing or renovation brief.