
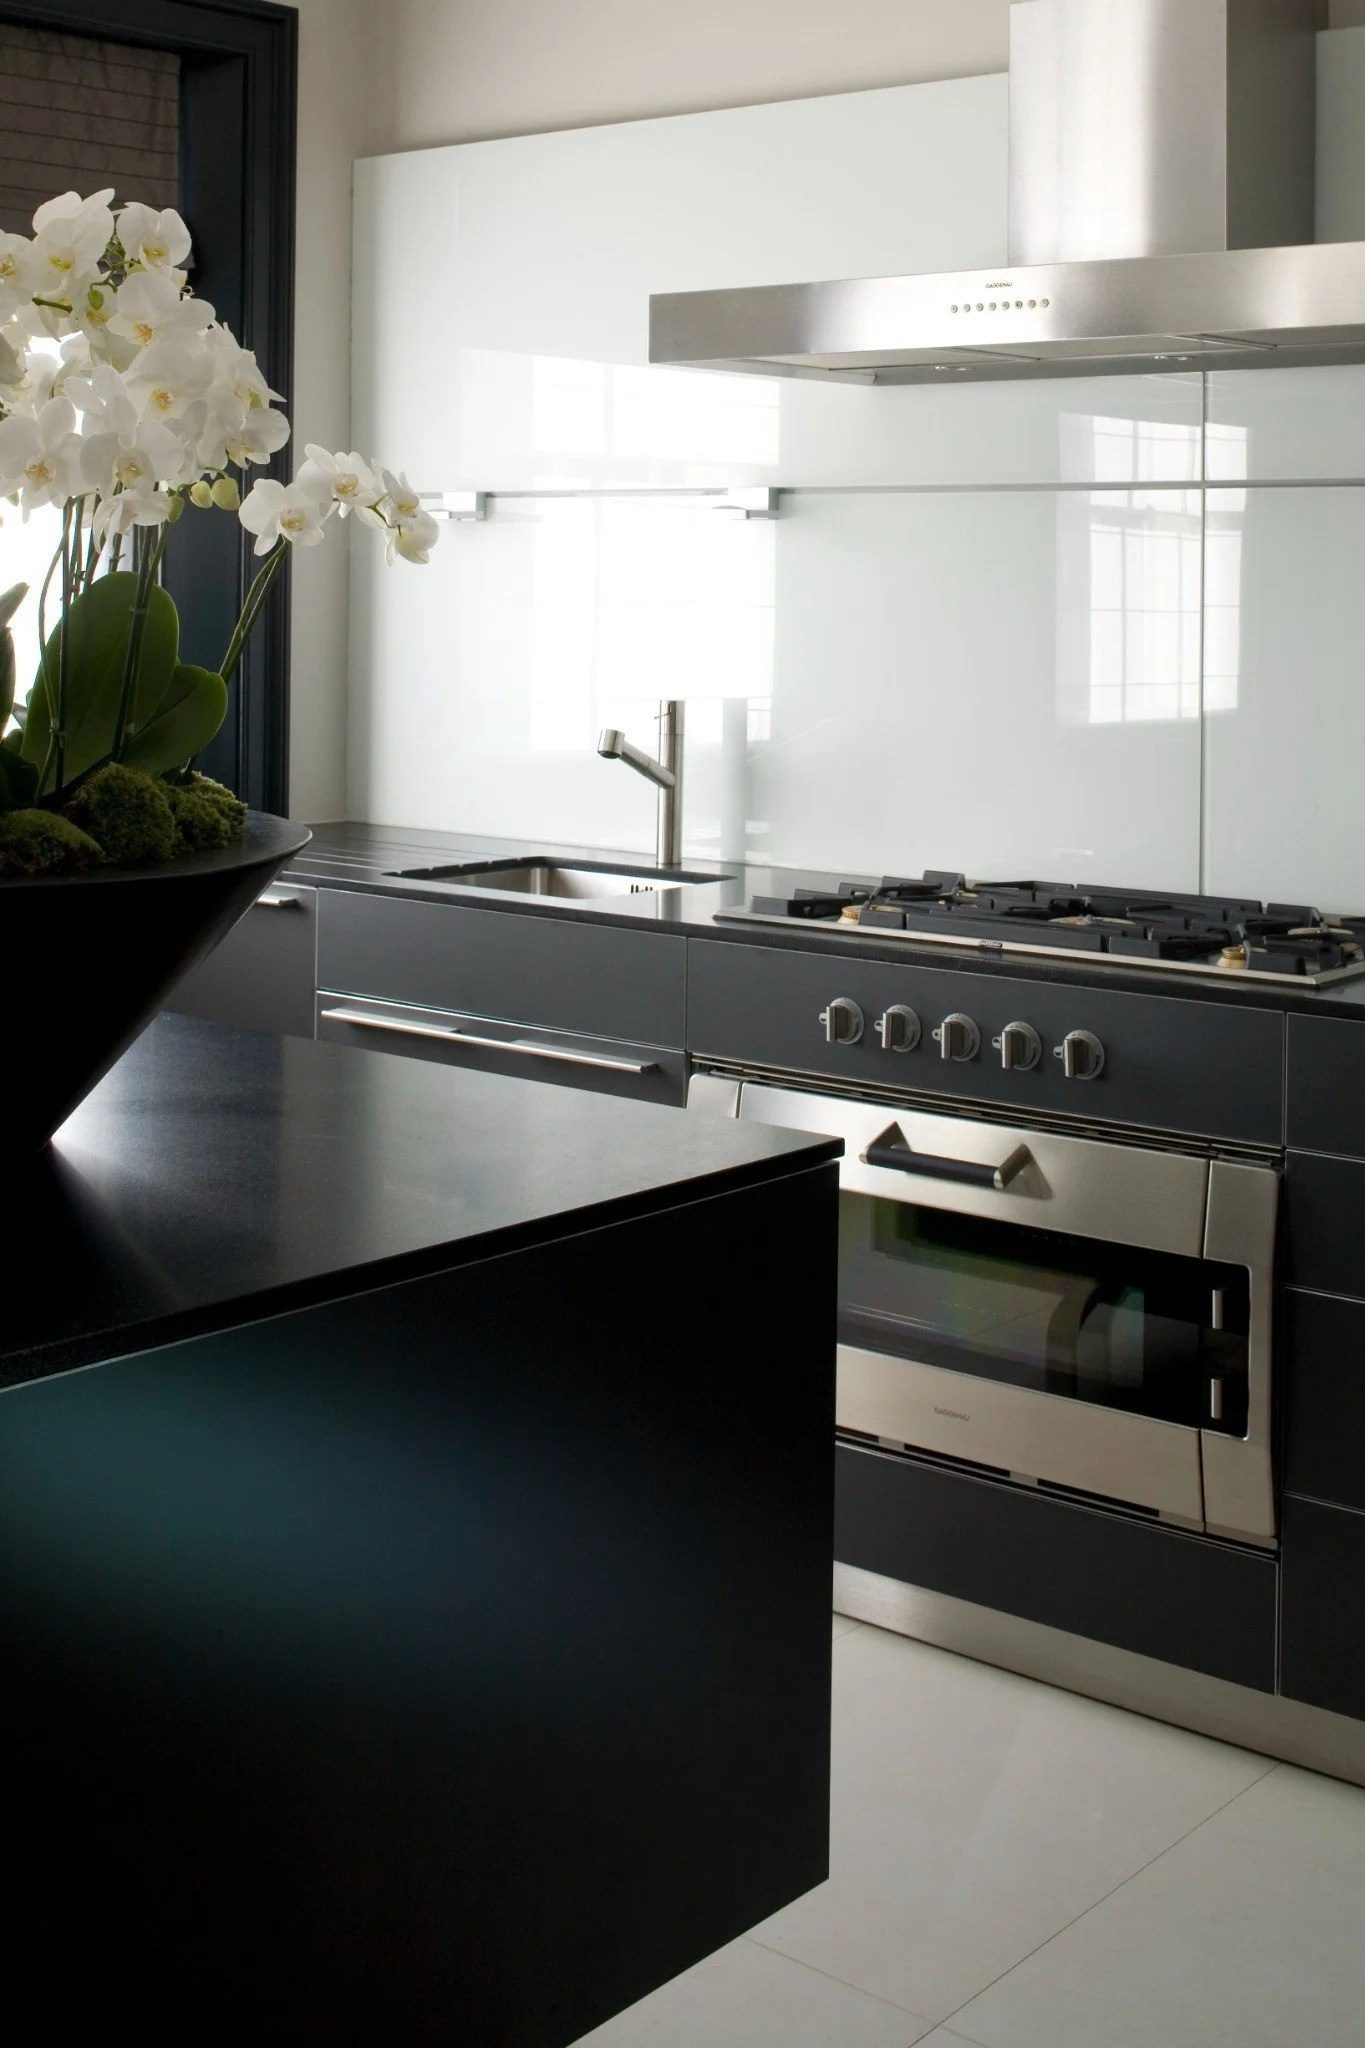
Kitchen and dining room from Midnight Portrait. The relationship between island, storage and table determines how a meal moves from preparation to clearing.
A kitchen and dining room should be planned around the full sequence of a meal. Preparation, serving, conversation and clearing each create routes that the room must support.
A kitchen plan is often tested at the moment of cooking and forgotten at the moment of serving. The dining room is then treated as a table placed nearby. In use, the two rooms are part of one sequence: ingredients arrive, food is stored and prepared, plates leave the kitchen, people sit, and everything returns for clearing.
I plan that complete route before refining the cabinetry. It shows where the working kitchen needs protection and where it should remain connected to the people gathered around it.
Describe how the household cooks
One cook preparing daily meals requires a different arrangement from several people cooking together. Ask where deliveries enter, which appliances are used often, whether children make their own breakfast and how much preparation happens when guests are present.
The familiar relationship between refrigerator, sink and cooking zone can be useful, but it is not a complete brief. Pantry storage, waste, small appliances and landing space can interrupt the sequence if they are positioned without reference to actual habits.
Keep the main work route clear
The route between storage, preparation, cooking and cleaning should not carry everyone entering the garden or reaching the dining table. An island can separate work from social movement, but only if its ends and surrounding paths are arranged accordingly.
Appliance doors and stools need to be shown open on the plan. A generous passage can disappear when a dishwasher is unloading or someone sits at the island. The test is whether ordinary actions can overlap, which individual fit alone does not show.
Decide what the island is for
An island may support preparation, cooking, washing, seating, serving and storage. Asking it to perform all of them can produce a large object with no clear side. Decide which tasks take priority and where guests or family should sit in relation to the cook.
Seating directly in front of a sink or cooktop may bring people close to the activity without making them comfortable. A change in level or seating around one end can create a more natural social position.
Plan serving and clearing as separate movements
Serving needs a place where dishes can be finished and collected without occupying the cook's main preparation area. A section of island or a sideboard may perform that role. The route to the table should be direct and wide enough for a person carrying plates to pass behind occupied chairs.
Clearing reverses the movement, often while conversation continues. The dishwasher and waste should be reached without crossing the main cooking position. If a dining table is some distance away, a nearby sideboard can hold serving pieces and used plates between courses.
Give the dining table sufficient room
Choose the table size from the number of people seated regularly and occasionally. An extension may be more convincing than a permanently oversized table. Allow for chairs in use and movement behind them.
My earlier article How Brisbane Really Entertains considers how guests move between the kitchen, table, living room and terrace. Within the dining area, the furniture plan should work for both an ordinary meal and the larger gathering the room is expected to hold.
Separate zones without isolating people
An open kitchen and dining room need distinctions. Lighting, rugs, ceiling treatment, furniture and joinery can give each activity its own scale while preserving connection. The Discipline an Open Volume Still Requires explains why removing walls does not remove the need for boundaries.
A separate dining room offers more control over atmosphere and sound, but it still needs a practical relationship to the kitchen. The value of enclosure is reduced if every course travels through a narrow doorway and around an occupied chair.
Plan storage around the meal
Kitchen storage should distinguish daily cookware and ingredients from entertaining pieces used occasionally. Dining storage may hold linen, glassware, serving dishes or a collection that deserves display. How Much Storage Does a Home Need? explains why capacity should begin with an inventory.
The aim is to keep objects near their point of use without duplicating everything. A sideboard can reduce pressure on the kitchen while giving the dining room a piece of furniture with its own presence.
Coordinate lighting and ventilation early
Preparation requires clear task light. Dining benefits from light that holds the table and flatters faces. The two conditions should operate separately even in one volume. A pendant position must be coordinated with the final table, while kitchen lighting needs to respond to worktops and the person standing at them.
Extraction and noise require the relevant technical advice. Their location affects ceilings and the ease of conversation, so they belong in early coordination rather than a late appliance decision.
Kitchen and dining design works when furniture, joinery, lighting, appliances and routes are resolved together. If your current arrangement makes cooking sociable but serving awkward, or gives the table too little space, contact the studio to discuss a renovation or new-home brief.