
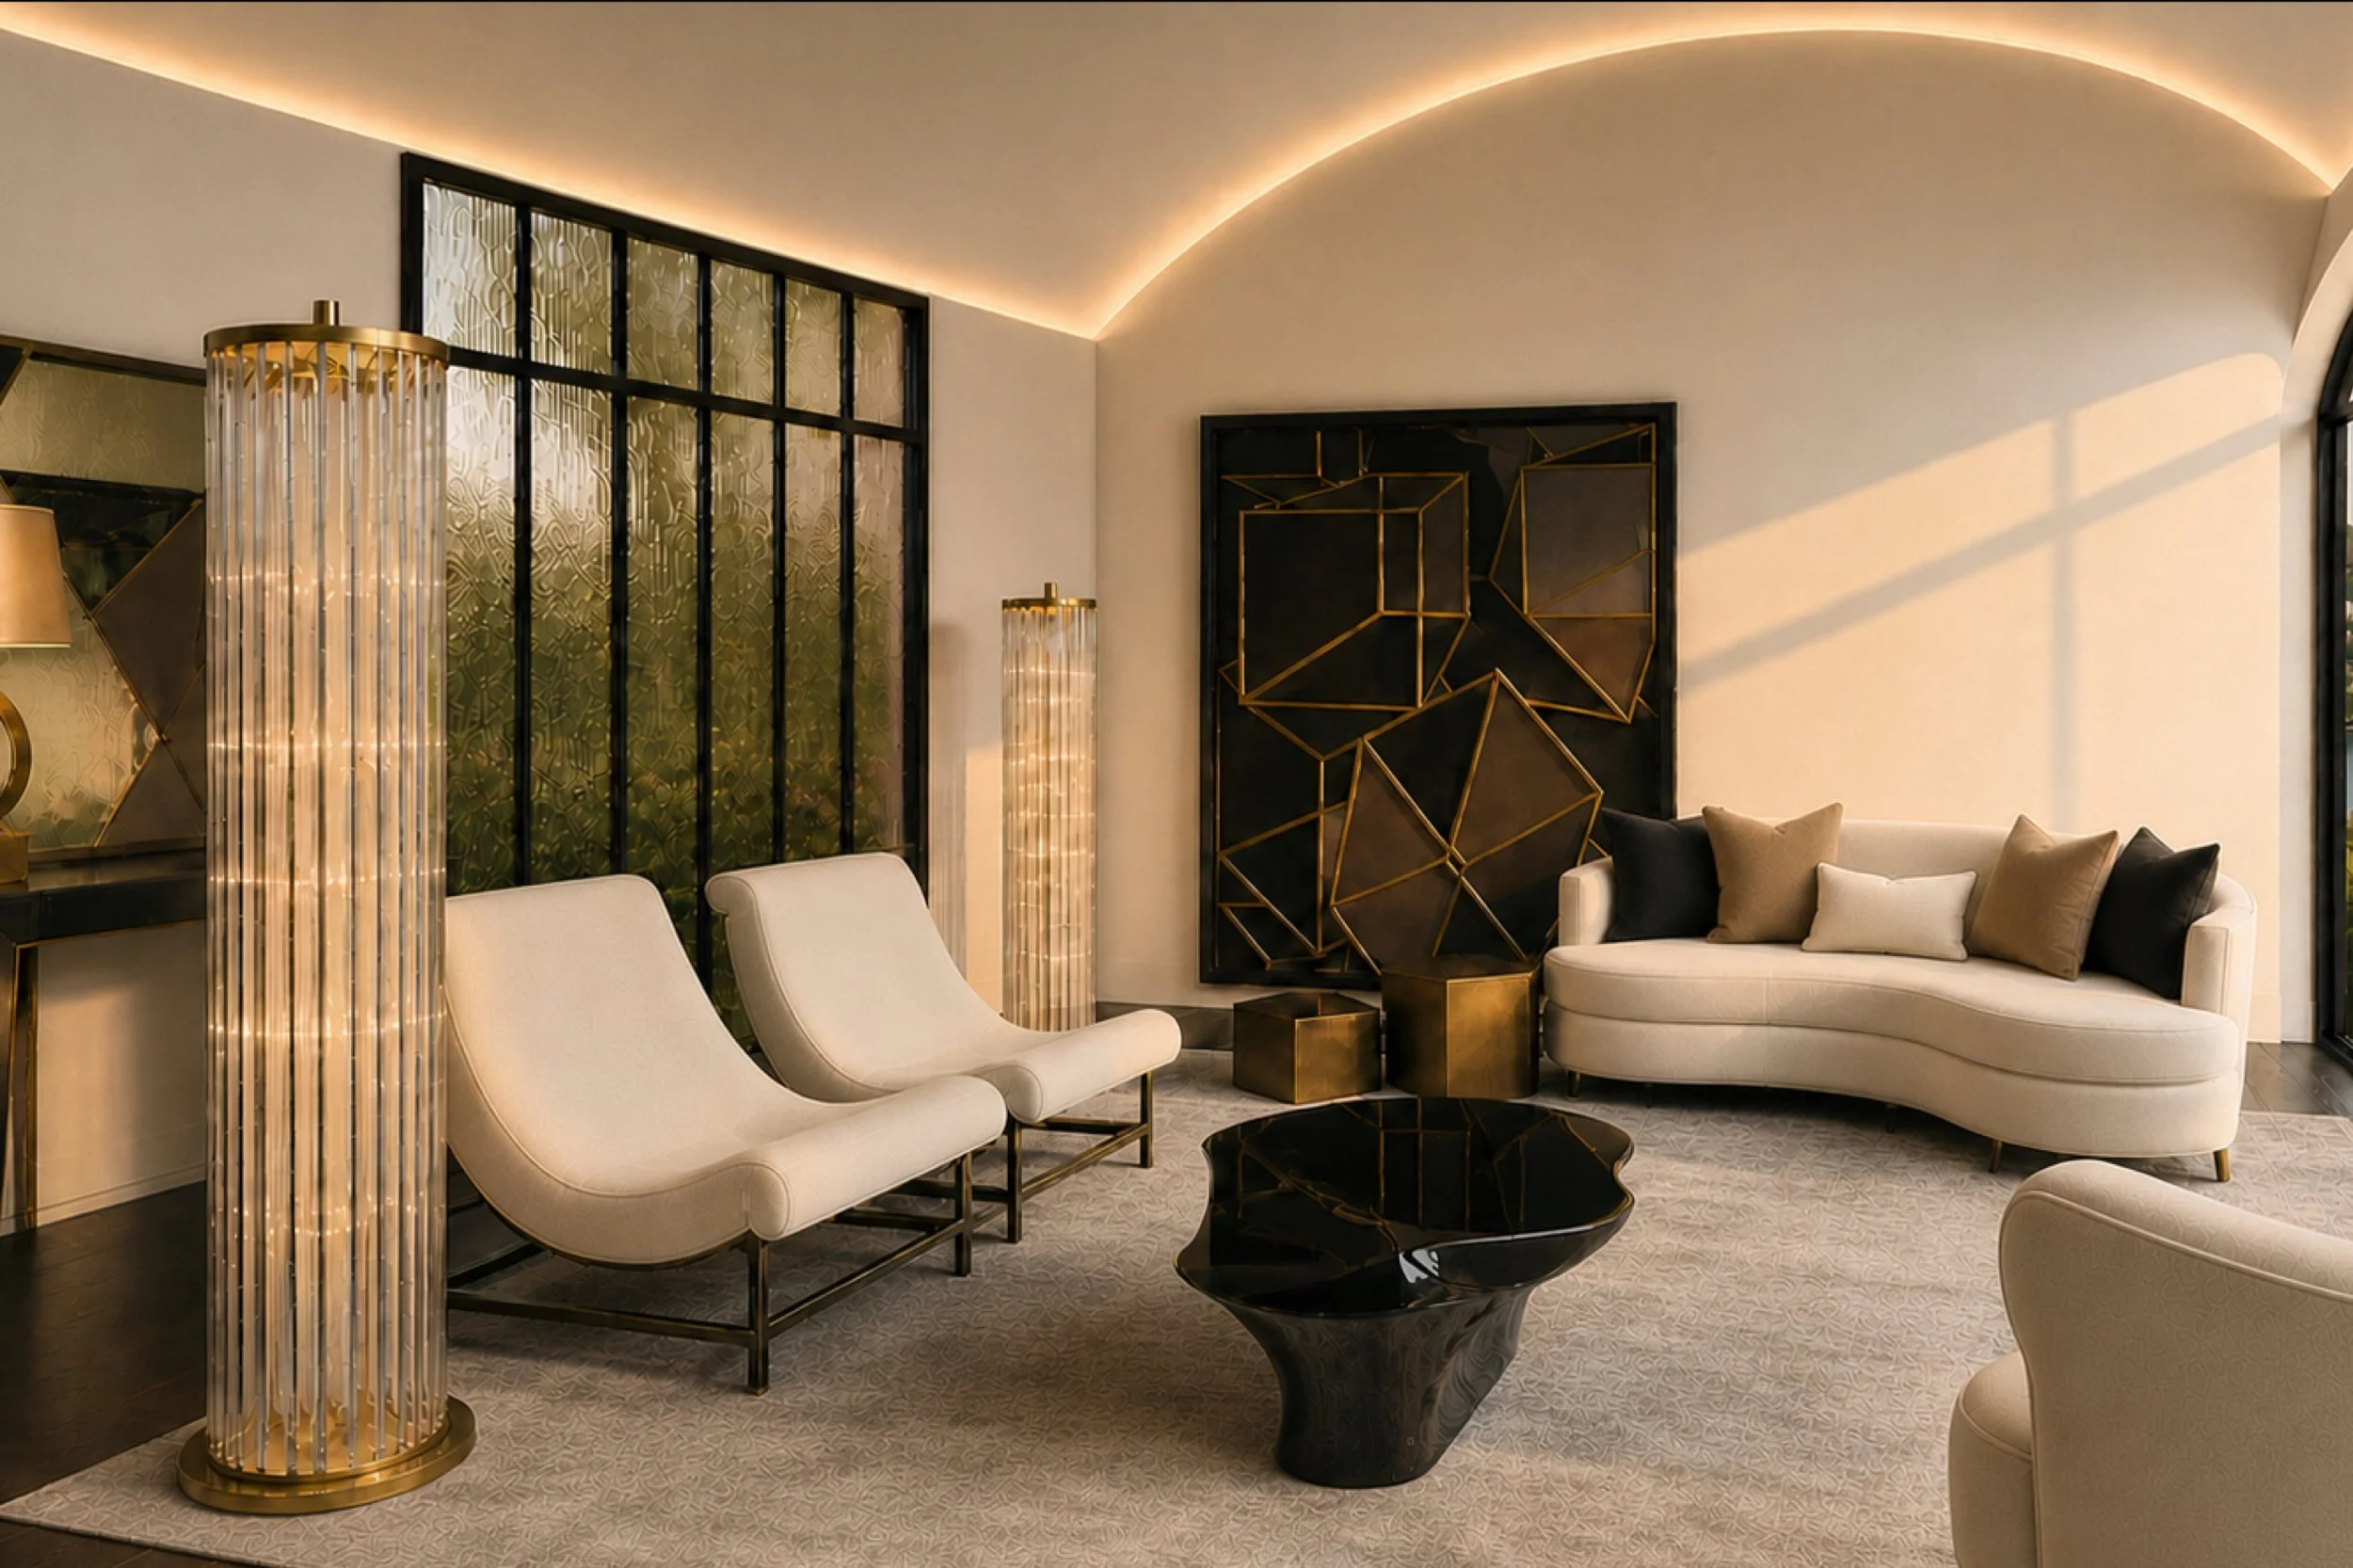
CGI for design development purposes
Indoor and outdoor living works when the spaces share a practical relationship. Aspect, shade, thresholds, furniture and garden structure matter more than the size of the opening alone.
Connecting a house to its garden involves more than installing a wide door. If the outdoor area is exposed to sun, separated by an awkward level or furnished without reference to the room inside, the opening may remain closed while the garden is admired through the glass.
I begin with the relationship between the two places. The design team, including the landscape architect, needs to consider what happens on each side of the threshold and how people and furniture move across it.
Decide which indoor room should meet the garden
A strong connection is not always a large one. A kitchen may need direct access to a terrace for serving, while a bedroom may require a private courtyard rather than exposure to the main lawn.
The brief should describe the activity: breakfast, family meals, evening drinks, children’s play, gardening or quiet retreat. Those uses determine where the connection belongs and how formal it should feel.
Design the threshold as a place
Tracks, floor levels, drainage, weather protection and door operation affect whether the transition feels easy. These details require coordination with the architect and builder. A visually minimal threshold must still manage water and the performance required of the building.
The space immediately inside and outside also matters. People need somewhere to stand while doors move, and furniture should not block the opening. A covered edge or change in material can make the transition legible without severing the view.
Work with aspect and shade
Outdoor living has to respond to sun, rain, heat and air movement. An opening that brings useful winter light may also admit difficult summer heat. Fixed cover, adjustable shading, planting and window treatments can contribute different levels of control.
These decisions are site-specific and should be developed by the relevant design team. Inside, the furniture plan and materials need to account for the light and exposure they will receive. Materials That Can Live With Brisbane considers this local question in greater depth.
Let the garden establish depth and privacy
Planting can frame a view or interrupt a direct sightline. Its success depends on species, growth, maintenance, season and position, so it requires the knowledge of a landscape professional. The interior brief should identify where privacy or a focal view is required.
Privacy Is Not a Window Treatment explains why landscape is often more effective when considered before a room becomes dependent on closed blinds. The aim is to decide where openness feels comfortable, rather than to conceal the house completely.
Relate the furniture on both sides
Indoor and outdoor furniture need not match, but the groups should acknowledge one another. A dining table directly outside another dining table may duplicate a use while leaving nowhere for relaxed seating. An outdoor sofa placed too far from the door can split a gathering into separate groups.
Consider sightlines from a seated position, not only while standing at the glass. Outdoor furniture should have enough scale for its setting and materials suited to its exposure. It also needs a practical plan for cushions and covers when the weather changes.
Keep serving and clearing routes direct
Outdoor meals create repeated movement between kitchen, table, waste and storage. The route should avoid cutting through the principal indoor seating or asking someone carrying plates to negotiate a narrow track and occupied chairs.
My earlier article How Brisbane Really Entertains covers the wider social movement between kitchen, dining, living and terrace. In the plan, the measure is whether both spaces can remain occupied while food and people move comfortably between them.
Use light to extend rather than expose
At night, a dark garden can turn glazing into a mirror. Modest exterior light on planting or a wall gives the interior a sense of depth. It should be coordinated to avoid glare and spill, with specialist advice where required.
The interior can then be lower and softer near the opening. Lighting every surface equally removes the contrast that makes the garden visible after dark.
Give each side its own character
A successful connection does not require identical flooring or furniture. Materials should suit their conditions. A clear relationship in tone or proportion can be enough to make the spaces belong together while allowing the garden to remain a garden.
The CGI concept image for the in-progress Contrast in Fig Tree Pocket project shows warm interior light and a broad opening; it is supporting imagery rather than a record of the completed garden. The final relationship will depend on the architecture and landscape working with the interior.
If your home has generous doors but the outdoor area remains underused, contact the studio to discuss outdoor living as part of a renovation or new-home interior brief coordinated with the appropriate landscape team.
Daniel Kostiuc Interior Design is a luxury interior design studio based in Brisbane, offering residential interior design and interior decoration across Queensland, Australia and internationally. Services include pre-purchase design advice, new-build interiors and residential development interiors, covering space planning, bespoke furniture and joinery, lighting, art and accessories for high-end homes. View recent projects or contact the studio.