
The Journal
The Journal explores residential interior design through the ideas, craftsmanship and materials that shape a home. Drawing on more than twenty years of design experience, Daniel Kostiuc writes about interior architecture, proportion, colour, furniture, lighting, art and the details that give an interior its particular character.
Alongside these essays are encounters with artists and makers, observations on places and objects that hold our attention, and occasional news from the studio.

How to Design a Home Cinema, Games Room or Wine Room
Specialist leisure rooms succeed when their technical requirements serve the way people gather. Location, sound, light, storage and access need to be resolved before the decoration.

How to Plan a Kitchen and Dining Room for Cooking, Serving and Clearing
A kitchen and dining room should be planned around the full sequence of a meal. Preparation, serving, conversation and clearing each create routes that the room must support.

How to Design a Living Room for Conversation, Television and Everyday Life
A living room often has to support conversation, television, reading and family life without allowing one activity to dominate. The furniture plan gives those uses an order.

How to Design an Entrance Hall: Storage, Lighting and First Impressions
An entrance hall has to receive people, organise daily arrivals and establish how the rest of the house will be revealed. Its success depends on sequence as much as appearance.

How to Design a Home for Recovery, Reduced Mobility and Everyday Comfort
A home can make a period of recovery or reduced mobility less demanding through clear routes, useful lighting, reachable storage, stable furniture and places to rest.

How to Design an Adaptable Home for Children, Guests and Ageing
An adaptable home is not a neutral shell. It has rooms, routes and services capable of supporting credible changes in family life without losing character.

How Much Storage Does a Home Need? A Room-by-Room Planning Guide
Good storage is not measured only by the number of cupboards. It begins with an inventory, places things near where they are used and makes the contents easy to see and reach.

How to Plan Residential Lighting: Ambient, Task and Reflected Light
A room needs more than a decorative fitting and a grid of downlights. Residential lighting should support tasks, faces, art and movement while allowing the atmosphere to change through the evening.

How to Improve Flow and Circulation in a House
Flow is the ease with which the routes of daily life pass through a house. It depends on doors, furniture, storage and the relationship between rooms, not simply an open floor plan.

The Bathroom at Seven in the Morning
A luxury bathroom proves itself during the morning rush. Daniel Kostiuc explains how circulation, lighting, storage, ventilation and wet-area planning create calm in daily use.

The Room Reserved for Occasion
Open-plan living was supposed to finish off the dining room, and across most of the market, it nearly did. As homes were reorganised for efficiency, every room had to justify its space through constant use. A primary bedroom could.

The Room With an Audience
The home office has become public again. For centuries, it was exactly that.
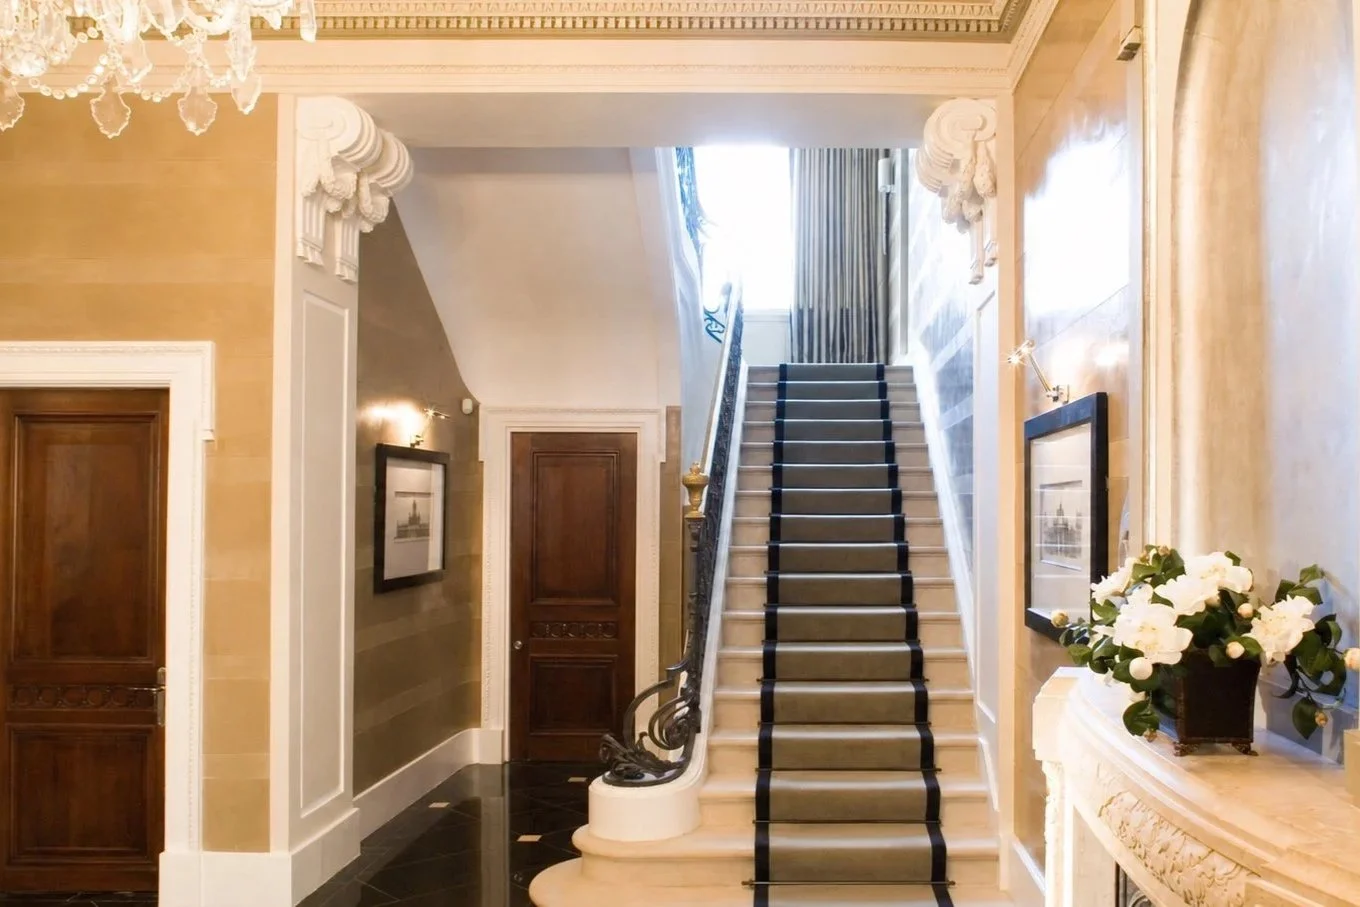
The Staircase: Structure, Movement and Ceremony
A staircase is one of the few decisions in a home that a family rarely gets to make twice. Furniture can be replaced or repositioned.
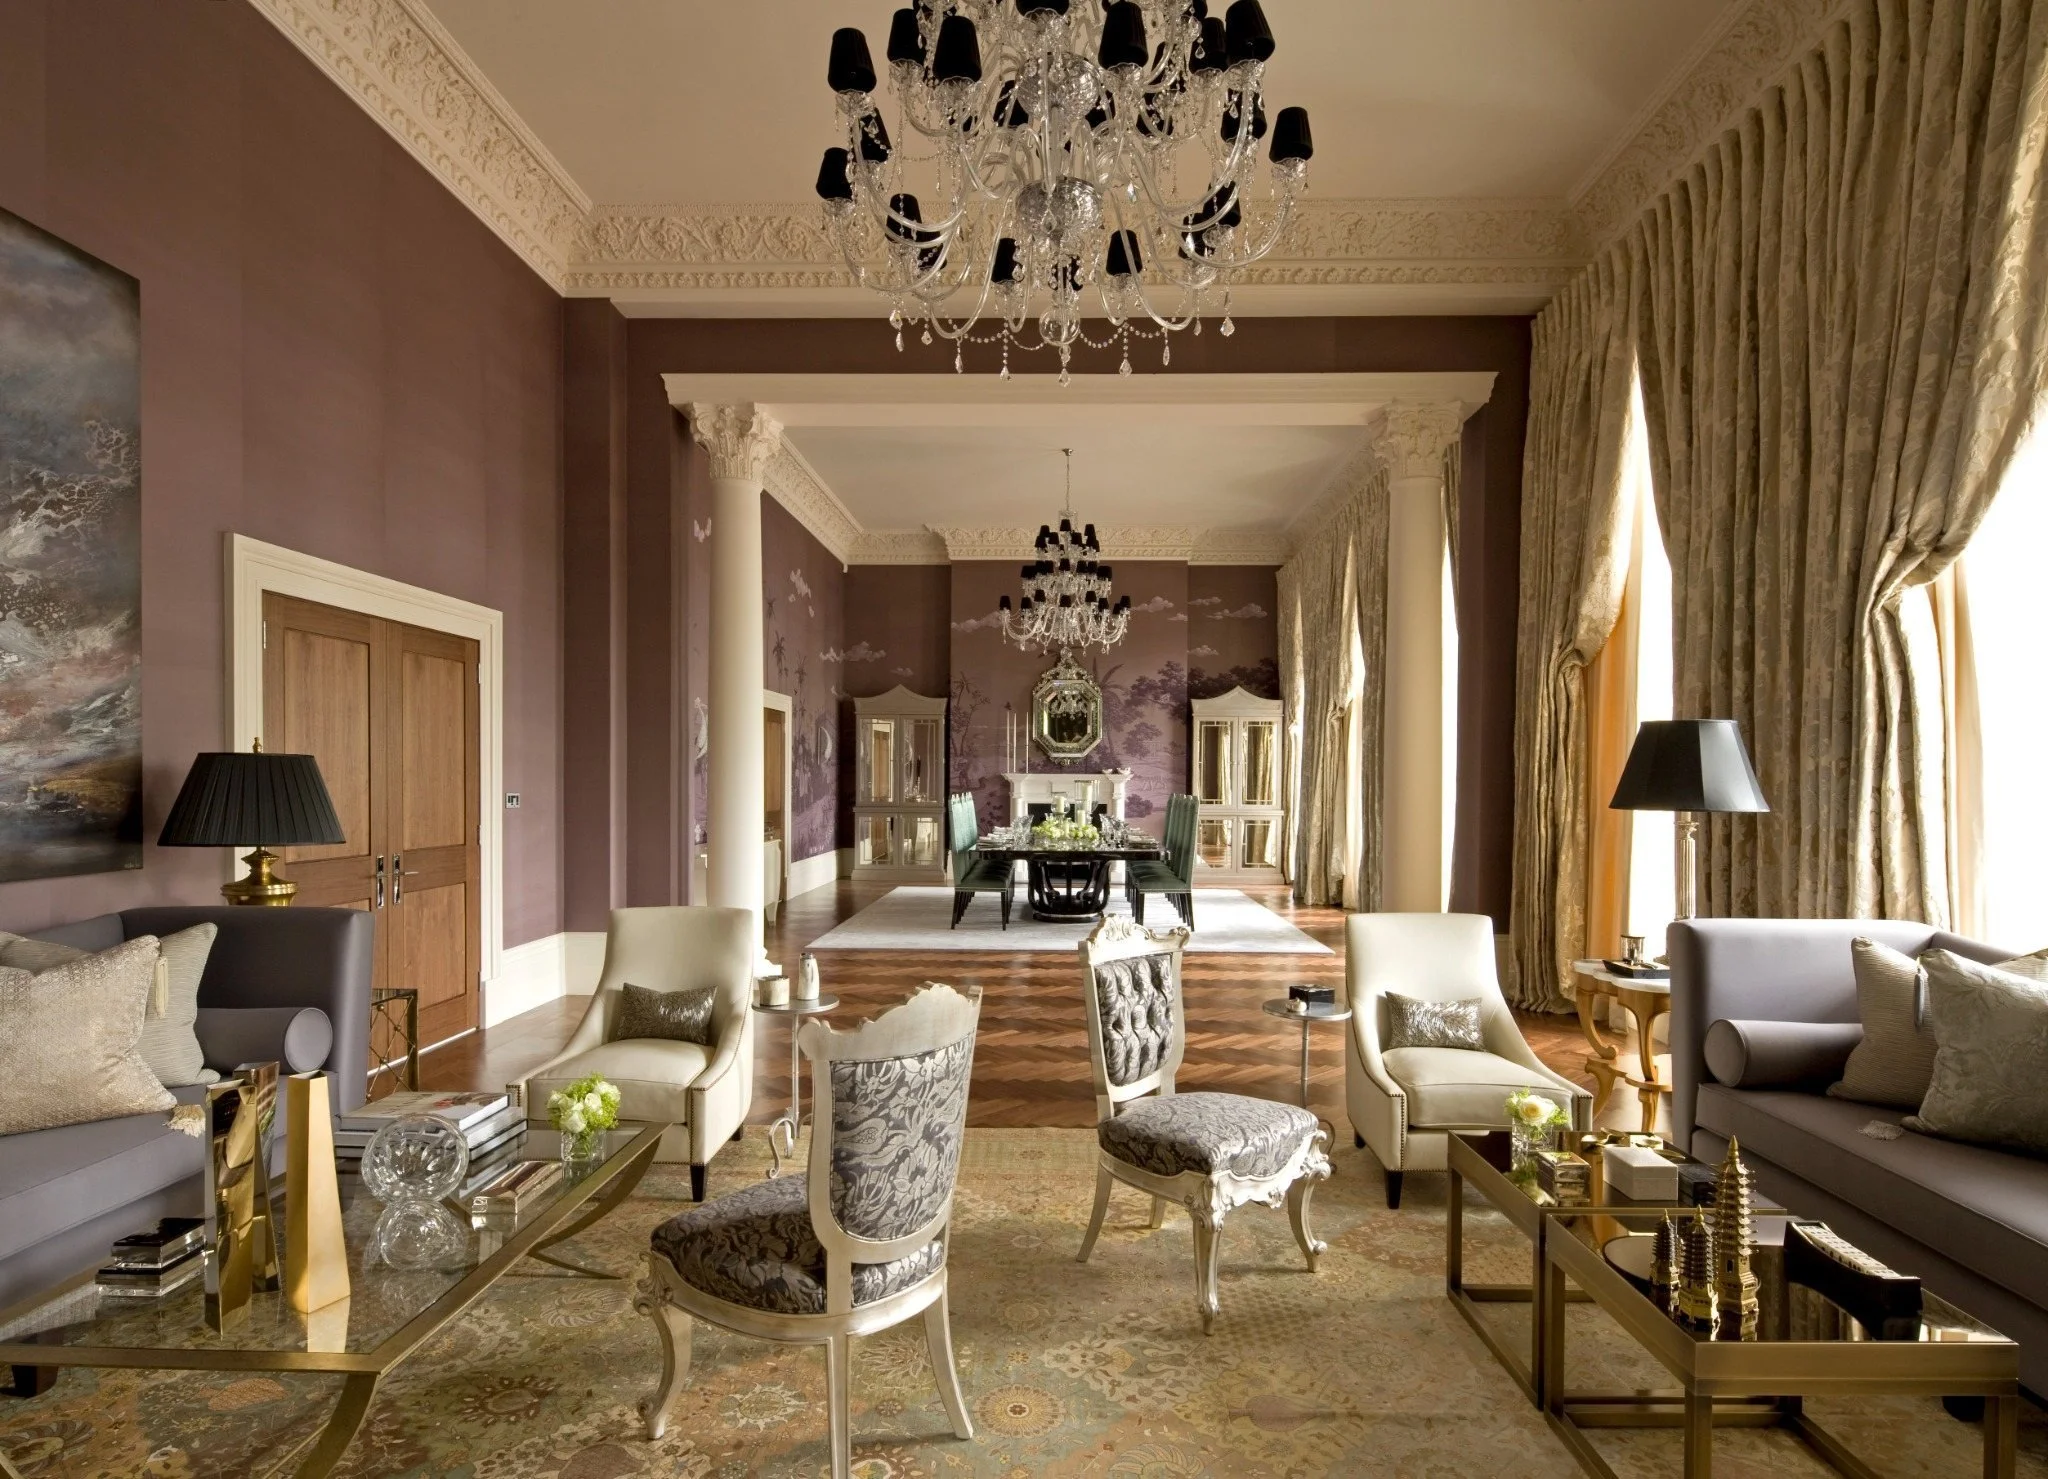
The Discipline an Open Volume Still Requires
The single most requested feature in high-end residential architecture today is the uninterrupted volume: one continuous space where dining and living flow together beneath a single ceiling, usually anchored by a dramatic view.